
Manufacturing Infrastructure · PEB Buildings
Top Advantages of PEB Structures for Manufacturing Plants
A manufacturing building has to do much more than provide covered floor space.
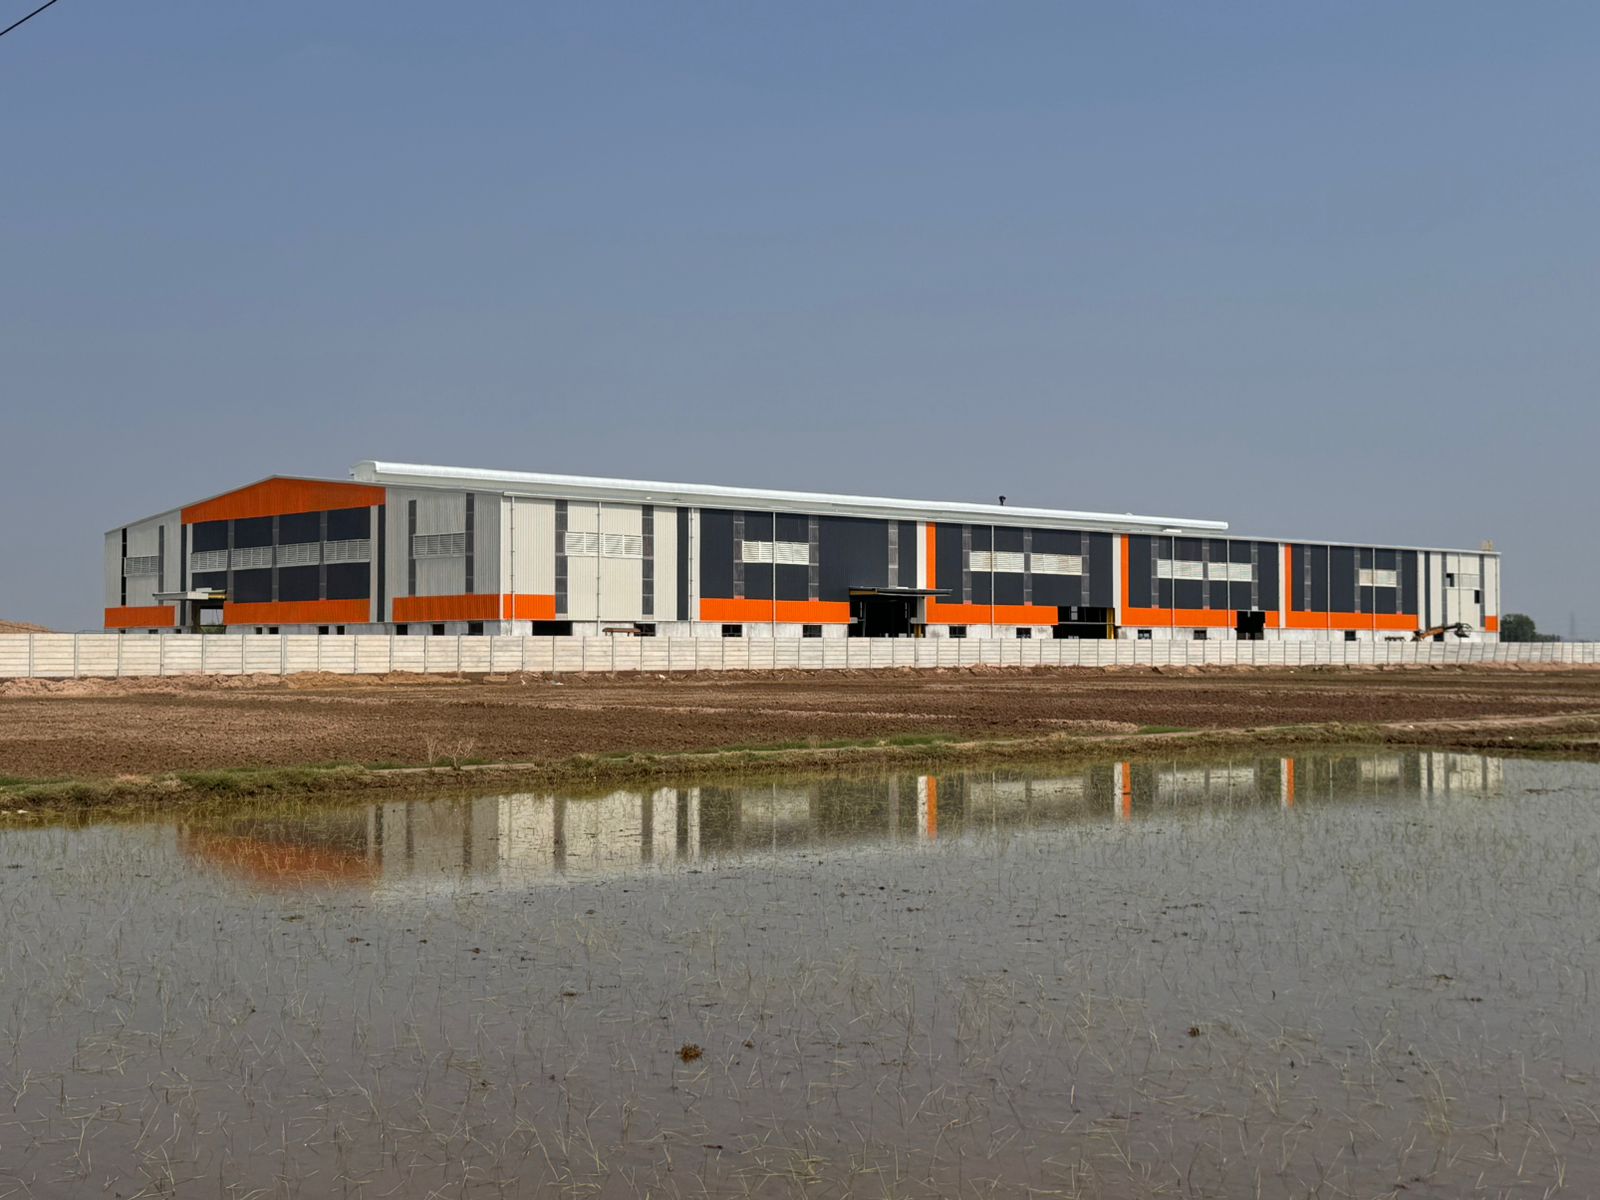
Machines need the right clearances. Raw materials must move smoothly to production. Finished goods need an efficient route to storage and dispatch. Cranes, utilities, ventilation, maintenance access and future expansion all influence how the factory should be planned.
This is why PEB structures for manufacturing plants are often considered during the early stages of industrial development.
The real advantage of a Pre-Engineered Building is not simply that it is made from steel. Its value comes from designing the building around the manufacturing process before fabrication and erection begin.
Here are the practical areas where that approach can make a difference.
1. Clear Floor Space for Machinery and Production Lines
Manufacturing plants often need large working areas with as few internal obstructions as practical.
Column positions can affect:
- Machine placement
- Assembly lines
- Conveyor routes
- Forklift movement
- Maintenance access
- Raw-material handling
A PEB can be engineered with clear-span or carefully planned structural layouts according to project requirements. This gives the production team greater freedom to arrange machinery around the actual process instead of adjusting the process around inconvenient columns.
The objective, however, should not simply be to specify the widest possible span. The structural grid should balance operational requirements with efficient engineering, which is why the grid for prefabricated factory buildings is best resolved alongside the process layout.
2. Building Height Can Be Planned Around Factory Operations
The right factory height depends on what will happen inside the building. A manufacturing plant may need space for:
- Production machinery
- EOT cranes
- Cable trays
- Ventilation ducts
- Lighting
- Fire-protection systems
- Process utilities
- Maintenance access
A building that is too low can make future equipment installation difficult. A building that is unnecessarily high may increase structural and envelope requirements without providing operational value.
With a PEB factory building, clear height should therefore be treated as an operating requirement rather than a standard specification.
3. Better Coordination With EOT Cranes
Heavy manufacturing and engineering facilities may require overhead cranes for movement of machinery, components or raw materials. Crane requirements should ideally be identified before the building structure is finalized. Important inputs can include:
- Crane capacity
- Crane span
- Hook height
- Operating zone
- Number of cranes
- Possible future crane requirements
When this information is available early, the structural system can be coordinated with the crane arrangement. Adding a major crane requirement after structural design is complete may require reassessment and modification.
4. Factory Layout Can Follow Material Flow
Receiving → Raw Material Storage → Production → Inspection → Finished Goods → Dispatch
An efficient manufacturing facility should consider the complete movement of material, and the building layout can influence every stage. Large usable floor areas and appropriately positioned doors, bays and circulation routes can help reduce unnecessary movement across the plant.
Before finalizing the structure, manufacturers should consider truck entry and unloading, forklift routes, production-line direction, intermediate storage, packing areas and dispatch movement. A well-designed building supports the production flow instead of interrupting it.
5. Future Expansion Can Be Considered From the Start
A factory built today may not have the same requirements five years from now. Growth may require another production line, additional storage, new machinery, more loading bays, additional utilities or extra workshop space.
PEB structures can be planned for future extension, but expansion should be considered during the original project rather than assumed later. The initial site plan should identify:
- Preferred expansion direction
- End-wall arrangement
- Internal roads
- Drainage
- Utility routing
- Space for additional equipment
Early planning can prevent the first construction phase from blocking the most practical direction for future growth.
Example From ECO Plus Project Experience
Bell Mark Motors — Bhopal, Madhya Pradesh. Scope: Industrial Pre Engineered Building.
Project records for this facility cover the client, location and scope of work. Further details such as area, tonnage or crane specification are not published here.
Bell Mark Motors Industrial PEB Project · Explore ECO Plus projects
6. Structural Fabrication Can Be Coordinated With Site Work
PEB structural components are engineered and fabricated before erection at the project location. This allows the construction programme to be planned around a defined sequence of activities.
- Finalizing factory requirements
- Structural engineering
- Approval drawings
- Steel fabrication
- Foundation preparation
- Transportation
- Erection
- Roofing and cladding
- Utility integration
- Machinery installation
Some of these activities can be coordinated rather than waiting for every stage of structural work to be completed entirely on site. The actual project schedule still depends on engineering approvals, foundation readiness, site access, logistics and project complexity.
For this reason, it is better to discuss project coordination than make a fixed promise that every PEB project will be completed a certain percentage faster.
7. Utilities Can Be Considered Before Fabrication
Modern factories depend heavily on building services. Depending on the operation, these may include electrical distribution, compressed air, process piping, data cables, ventilation, fire systems, lighting and water lines.
Utility routes should be coordinated with the structural system as early as possible. This is particularly important where equipment or services will be suspended from the building. Good coordination can reduce the need for unplanned site modifications after the steel structure has already been fabricated.

8. Roofing and Ventilation Can Match the Manufacturing Environment
An industrial roof is more than weather protection. The building envelope can affect internal temperature, natural daylight, ventilation, rainwater management, working conditions and energy use.
Depending on the manufacturing process, a PEB factory may incorporate:
- Insulated roofing
- Skylights
- Ridge ventilation
- Wall ventilation
- Suitable cladding systems
- Rooftop solar provisions
The correct specification should be based on the process, climate and building use rather than applying the same roof system to every industrial project. The same principle applies to industrial shed solutions serving different operations.
9. Warehousing Can Be Integrated With Manufacturing
Production and storage should not be treated as completely separate planning exercises. A manufacturing campus may need raw-material storage, component storage, work-in-progress areas, finished-goods warehousing and dispatch zones.
A Pre-Engineered Warehouse can be planned alongside the factory so that goods move efficiently between these areas. Clear height, door locations, racking, forklift circulation and truck access should be considered before the warehouse dimensions are frozen.
The value of a large warehouse comes from how effectively the available space can actually be used.
10. The Building Can Be Designed Around the Business
Perhaps the most important advantage of PEB construction is the opportunity to define the building around the project requirement. Before requesting a final proposal, a manufacturer should prepare information such as:
Information to prepare before a proposal
- Project location
- Factory dimensions
- Manufacturing process
- Machinery layout
- Required clear height
- Crane requirements
- Storage requirements
- Utility loads
- Door and access requirements
- Future expansion plans
The more clearly these requirements are defined, the easier it becomes to design an industrial building that supports operations rather than simply enclosing them.
Is PEB Suitable for Every Manufacturing Plant?
Not necessarily. The appropriate structural system depends on the project.
Building use, structural loads, site conditions, fire requirements, number of floors, machinery, project schedule, future expansion and lifecycle requirements all influence the decision.
PEB may be particularly useful for large industrial buildings requiring open production areas, crane integration, planned expansion and factory-fabricated structural components. RCC, conventional steel or hybrid systems may be more appropriate for other project conditions.
The final choice should follow engineering and operational requirements rather than a general assumption that one construction system is always better.
Questions Manufacturers Should Answer Before Finalizing a PEB Factory
These questions often have a greater impact on factory performance than selecting the building only by area or price.
Where will the major machines be installed?
How will material move through production?
What clear height is actually needed?
Are EOT cranes required?
What utilities will be supported by the building?
Where will trucks load and unload?
How much storage is needed?
Where could the factory expand later?
Which requirements may change in the next few years?
Planning the Building Around Production
The advantages of PEB structures for manufacturing plants become most meaningful when the building is planned around the manufacturing process.
Clear spans can support machinery layouts. Correct height can accommodate cranes and utilities. Planned expansion can make future growth easier. Coordinated fabrication can support an organised construction programme.
But none of these benefits happen automatically. A successful PEB factory begins with a clear operational brief and coordination between the manufacturer, process team, structural engineers, civil team and equipment suppliers.
For an industrial business, the best factory building is not simply the one that is completed first or uses the least steel. It is the one that continues to support production efficiently as the business grows.
Planning a Manufacturing Facility?
Share your proposed factory size, project location, manufacturing application, machinery requirements, crane requirements and future-expansion plans with ECO Plus.