
Smart Manufacturing · PEB Infrastructure
Why Smart Factories in India Are Choosing PEB Structures Over Conventional Buildings
A smart factory needs more than automated machines and software. The building itself has to support the way those systems work.
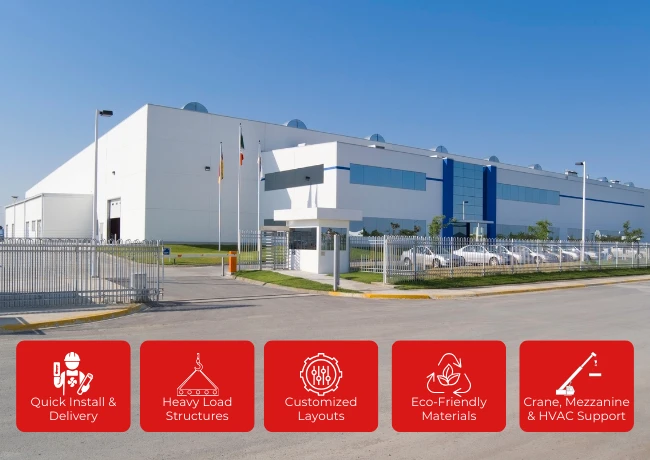
Production lines change. Robots and conveyors need uninterrupted movement. Utilities run above and around equipment. Warehouses are getting taller. New machines are added as production grows. In many facilities, the factory built today must be ready for a different production layout a few years from now.
That is why the discussion around PEB structures for smart factories in India should not begin with construction speed alone. The more useful question is whether the building can support automation, equipment movement, utilities and future expansion without becoming a constraint on production.
Pre-Engineered Buildings can be a practical option for such facilities when the structural system is planned around the manufacturing process from the beginning.
Smart Factory Building Priorities
What Does a Smart Factory Actually Need From Its Building?
A smart factory uses connected equipment, automation and data to improve manufacturing operations. But all of that technology still occupies physical space.
Before structural design begins, a project team may need to understand:
Information the structural design depends on
- Where production lines will run
- How raw materials enter the building
- Where finished goods leave
- How forklifts, conveyors or automated vehicles will move
- Required machine clearances
- Crane requirements
- Utility routes
- Maintenance access
- Fire and ventilation requirements
- Areas reserved for future equipment
These decisions have a direct impact on column positions, building height, structural loads, openings and the overall factory layout.
A building designed without this information may technically accommodate the factory while still making daily operations unnecessarily difficult.
Why Clear Floor Space Matters in Automated Manufacturing
Automation works best when movement is predictable.
Internal columns placed in the wrong position can interfere with production lines, material-handling equipment, storage systems or future machine installations.
PEB structures can provide large clear-span areas where the project design allows them. This gives manufacturing planners greater freedom to organize:
- Production lines
- Conveyor routes
- Robotic work cells
- Machine foundations
- Inspection zones
- Finished-goods movement
The goal is not simply to achieve the widest possible span. A more efficient approach is to select a structural grid that supports the actual production process without adding unnecessary structural cost. For manufacturing projects, that grid is usually resolved while planning Pre-Engineered Factory Buildings alongside the process layout.
Building Height Should Follow the Process
Factory height is often discussed as a general specification. In a smart manufacturing facility, it should be a process decision. Required clear height may be influenced by:
- Production machinery
- EOT cranes
- Automated storage
- Ducting
- Cable trays
- Fire-protection systems
- Ventilation
- Lighting
- Utility lines
- Maintenance access
Designing a building unnecessarily high may add cost. Designing it too low can restrict equipment installation or future upgrades. The right height is therefore the one that supports operations with adequate space for structural and building services.
Smart Factories Need Space for Utilities Too
Automation increases the importance of utilities.
A modern manufacturing plant may need extensive electrical distribution, compressed air, data networks, ventilation, process services and fire-protection infrastructure. These systems should not be treated as an afterthought.
During early factory planning, the structural and process teams should identify major utility routes, suspended service loads, equipment connection points, roof penetrations, maintenance zones and future utility capacity. Coordinating these requirements before fabrication can reduce later modifications to the steel structure.
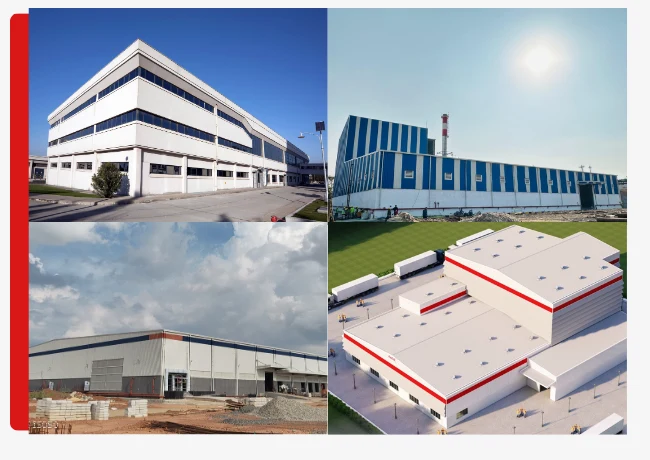
Planning for Cranes and Material Handling
Manufacturing buildings often require EOT cranes or other lifting systems. If a crane is required, basic information should ideally be available before structural design is finalized, including:
- Crane capacity
- Crane span
- Hook height
- Operating zone
- Number of cranes
- Future crane requirements
Adding a significant crane requirement after the main structure has already been designed can require structural reassessment.
The same principle applies to conveyor systems, automated storage and material-handling routes: plan the building around the operation rather than trying to fit the operation into a finished building.
Future Expansion Is a Building-Design Decision
Smart manufacturing rarely remains static.
A factory may later need another production line, additional storage, new machinery, a larger dispatch area, extra utility capacity or additional office and process space.
PEB buildings can be planned for future extension, but expansion should not be assumed to be automatically simple. The original project should consider:
- Direction of future expansion
- End-wall arrangement
- Internal roads
- Drainage
- Utility routes
- Equipment movement
- Additional structural requirements
A future expansion plan drawn before the first phase is built can prevent the original site layout from blocking the easiest direction for growth.
How PEB Construction Can Help With Project Scheduling
For a manufacturing company, construction time matters because machinery installation and production cannot begin until the facility reaches the required stage of readiness. With a PEB project, structural engineering and fabrication can be coordinated with civil and foundation work.
- Finalizing manufacturing requirements
- Developing the building layout
- Structural engineering
- Drawing coordination and approval
- Steel fabrication
- Foundation preparation
- Transportation
- Structural erection
- Roofing and cladding
- Utility and production-system integration
The real benefit comes from coordination between these activities rather than simply describing PEB as fast construction. Late changes in machine layout, crane requirements or openings can still disrupt the programme, regardless of the building system.
What About Automated Warehouses?
Smart manufacturing often depends on an equally well-planned warehouse. Automated or high-density storage can influence clear height, floor requirements, structural grid, fire engineering, racking configuration, dock locations, forklift or automated vehicle movement and dispatch flow.
A Pre-Engineered Warehouse can provide large usable areas for these operations, but the building should be designed after the storage and logistics concept is understood.
A warehouse should not simply be a large empty shed. Its value comes from how effectively goods move through it.
Energy Efficiency Starts With Building Design
Smart factories also need to manage operating conditions efficiently. Depending on the manufacturing process, the building envelope may incorporate thermal insulation, natural daylight, ventilation systems, ridge ventilators, suitable roofing systems, rainwater management and rooftop solar provisions.
These features should be selected according to climate, building use and process requirements. Installing solar panels on an inefficient building does not automatically make the facility efficient. Good performance begins with appropriate building orientation, envelope design, ventilation and operational planning.
Is PEB Always Better Than RCC for a Smart Factory?
No. PEB and RCC are different construction systems, and the correct choice depends on the project.
PEB may be worth evaluating where the factory requires large industrial floor areas, clear-span layouts, planned future expansion, factory-fabricated steel components, crane integration, industrial roofing and cladding, or a coordinated erection programme.
RCC or a hybrid structural solution may be more appropriate for other requirements, particularly where the building configuration, process loads, fire strategy, multi-storey requirements or site conditions favor a different system. The engineering decision should follow the project requirement rather than a general claim that one system is always superior.
Questions to Answer Before Designing a Smart Factory
What will be manufactured?
The process determines many building requirements.
Where will the main machines be located?
Column positions should be coordinated with equipment.
How will material move through the factory?
Plan entry, production, storage and dispatch as one flow.
Will cranes be required?
Include crane requirements early.
What services will run overhead?
Coordinate utilities with the structure.
What clear height is actually required?
Consider machines, cranes, ducts and future systems.
Where can the factory expand?
Reserve a logical expansion direction.
What may change in five years?
A flexible building begins with realistic future planning.
From Planning to Industrial Execution
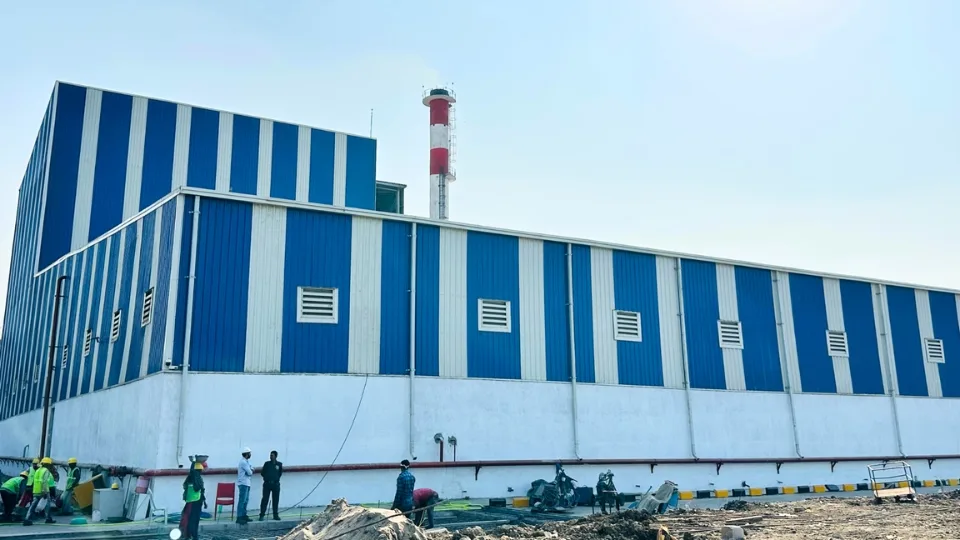
Factory infrastructure is decided long before erection begins: layout, structural grid, height, crane provision and utility routes are all set during planning. Reviewing completed work is often the clearest way to judge how a building system performs against those decisions.
How ECO Plus Approaches Industrial Factory Infrastructure
ECO Plus develops Pre-Engineered Buildings, prefabricated factory buildings, industrial sheds, warehouses and other steel infrastructure.
For a manufacturing project, the structural building should respond to the operational brief rather than being treated as an isolated steel package.
Early coordination between the client, production planners, equipment teams, civil consultants and structural engineers can help define the building around actual operational requirements — including machinery, structural loads, crane systems, material flow, utilities and future expansion.
Building the Factory Around the Process
The shift toward smart manufacturing is changing what companies expect from industrial buildings. A factory is no longer simply an enclosed production space. It must support equipment movement, automation, utilities, changing production lines, storage and future growth.
PEB structures can be well suited to these requirements when they are engineered around the manufacturing process rather than selected as a standard building solution.
For companies planning smart factories in India, the most important decision is therefore not simply PEB versus conventional construction. It is whether the building has been planned around the way the factory will actually operate today — and how it may need to operate tomorrow.
Planning a New Factory or Industrial Building?
Share your proposed building dimensions, project location, manufacturing application, crane requirements and future expansion plans with the ECO Plus team.