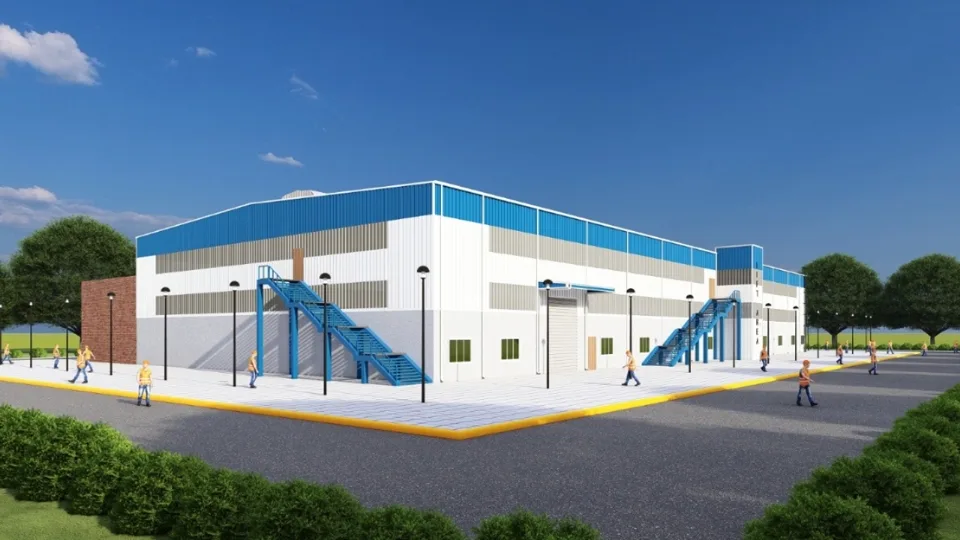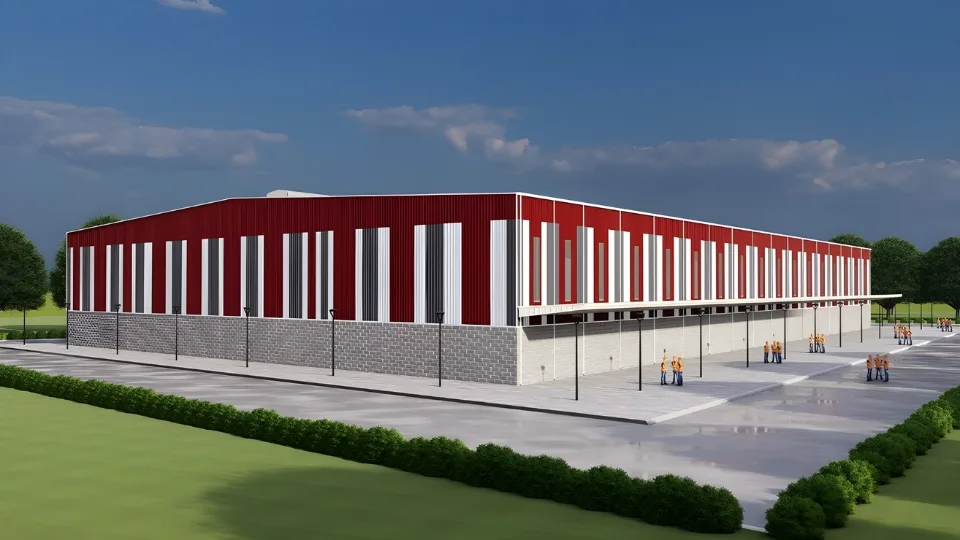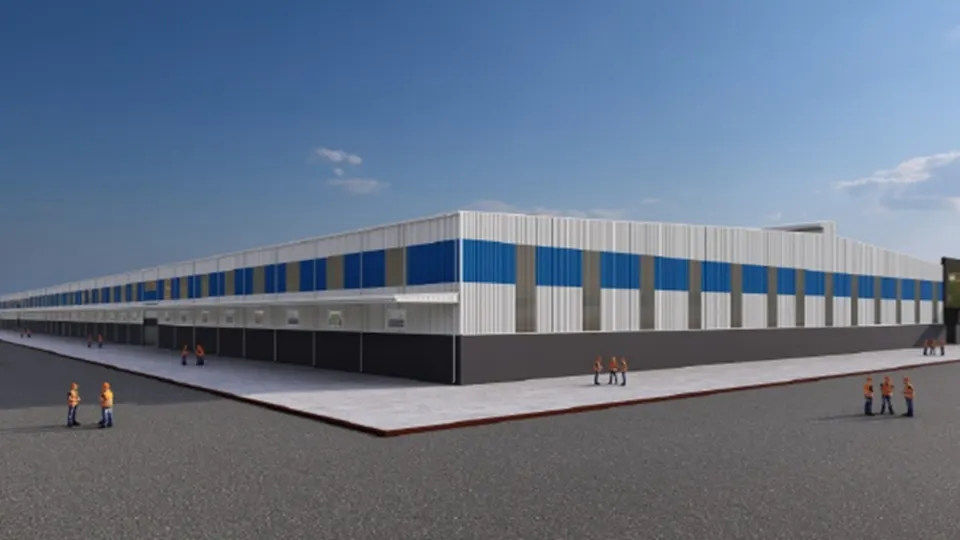
Pre-Engineered Buildings
Durable, cost-effective PEB structures engineered for faster construction, clear spans and long service life.
Explore pre-engineered buildings
ECO Plus designs, fabricates and installs pre-engineered steel buildings for warehouses, factory sheds and multi-storey structures across Delhi NCR — with in-house engineering and turnkey execution from a manufacturing base positioned close to the region.
 Hero project image · 1300 × 600
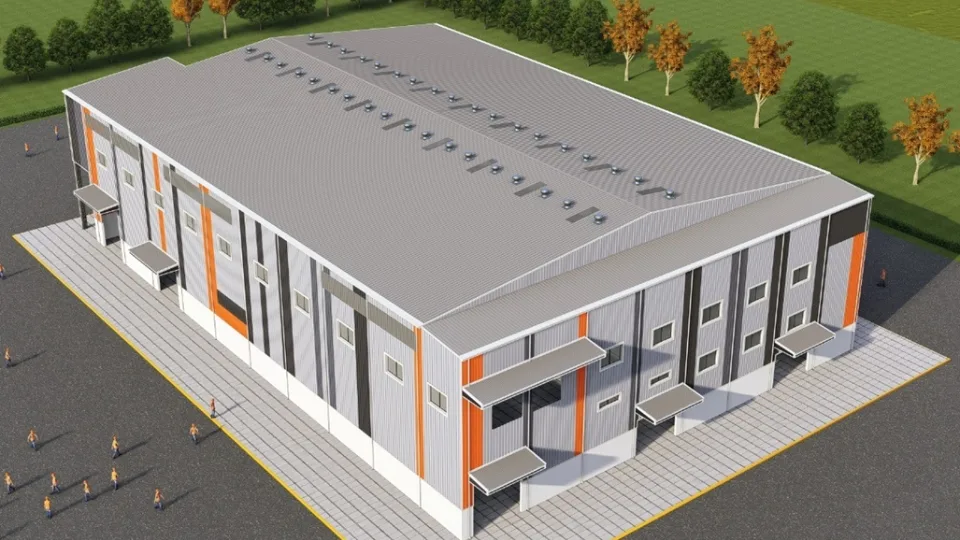
As experienced PEB manufacturers in Delhi and the wider NCR, ECO Plus delivers pre-engineered steel buildings for industrial and commercial projects — from single-span warehouses to multi-storey production facilities. Work covers structural design, detailed engineering, fabrication, supply and on-site erection under one accountable team.
Pre-engineered building systems suit warehouses, manufacturing plants, logistics parks, industrial sheds, production units and commercial structures. Because the manufacturing base sits close to Delhi NCR, transportation and erection planning for regional sites stay practical and coordinated.
Every structure is engineered around its own brief — clear span, eave height, wind and seismic loading, crane provisions, operational flow and room for future expansion — so the building fits the operation rather than forcing the operation to fit the building.
Engineering, fabrication, supply and erection managed as one turnkey scope.
Manufacturing facility at Palwal, Haryana — practical logistics for Delhi NCR sites.
Spans, heights and loads engineered to your operational and expansion needs.
Warehousing, manufacturing, automotive, food, packaging and infrastructure projects.
Six core building types, each engineered, fabricated and installed to project specification for sites across Delhi NCR.
Durable, cost-effective PEB structures engineered for faster construction, clear spans and long service life.
Explore pre-engineered buildings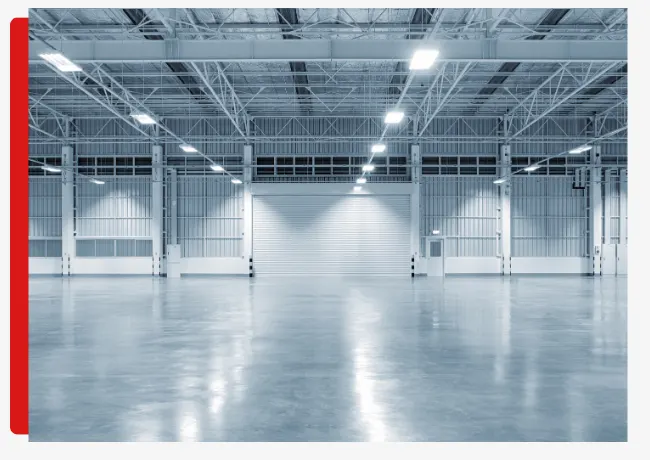
Custom-built sheds for textile, logistics, manufacturing and FMCG operations with fast installation.
View industrial shed solutions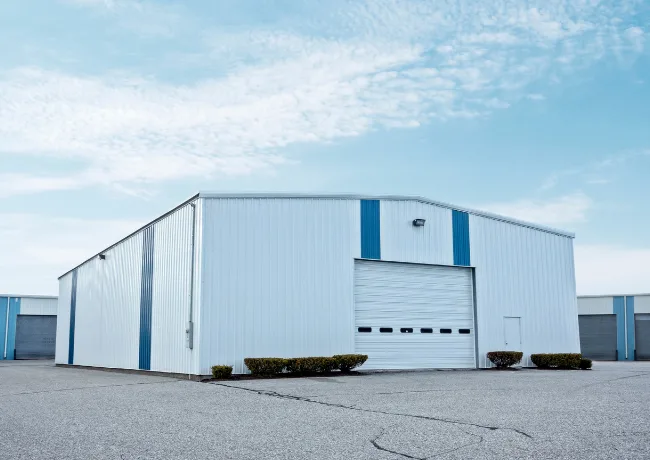
Clear-span warehouses engineered for storage density, material flow, safety and scalability.
See warehouse capability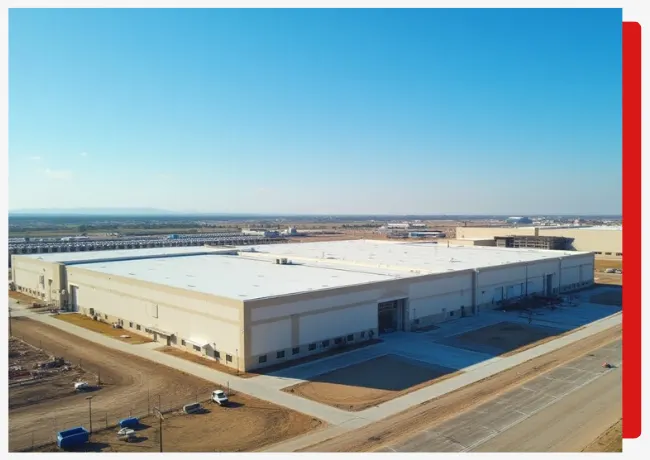
Production-ready factory buildings with layouts planned around process flow and utilities.
Discover factory buildings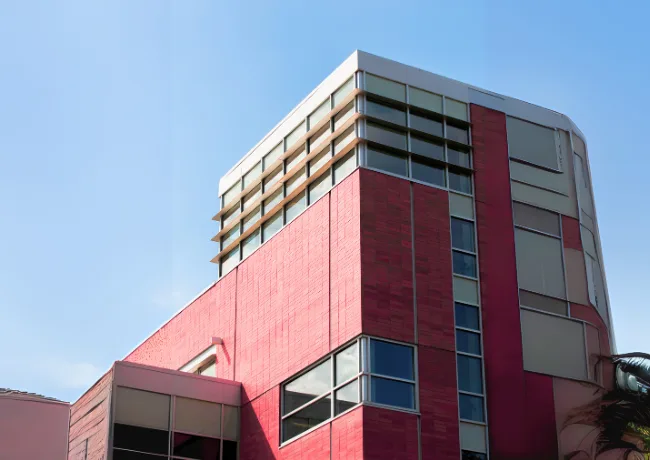
Vertical steel and composite structures for space-efficient industrial and commercial use.
Explore multi-storey builds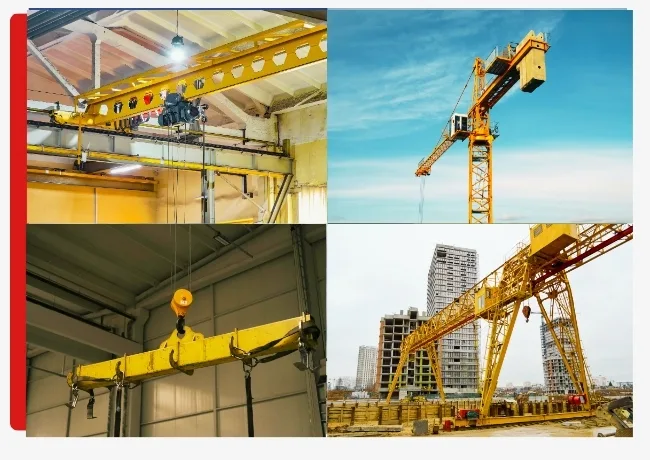
Crane-supported and heavy structural steel buildings engineered for demanding industrial loads.
View crane & steel systems
Decisions on a PEB project are structural, logistical and commercial at once. ECO Plus keeps design, fabrication and site work under a single coordinated team, so specifications, tolerances and timelines stay aligned across the whole build.
A structured engineering workflow keeps every stage traceable — from the first requirement study to final handover on site.
Assess operational needs, site conditions, access and loading before design begins.
Structural design and detailed fabrication drawings prepared to applicable codes.
Material planning followed by steel fabrication and surface protection finishing.
Quality inspection, then transportation of components to the project site.
Structural erection carried out with trained site teams and safety supervision.
Roofing, wall cladding and accessories installed to the approved specification.
Final inspection, snag closure and structured handover of the completed building.
A single point of coordination across engineering, works and site throughout.
Pre-engineered steel structures support a wide range of industrial, logistics and commercial applications across the region.
PEB systems combine standardised components with project-specific engineering. Configurations are confirmed against each building's design brief.
Column-free interiors that maximise usable floor area and material movement.
Building height planned around storage racking, cranes and process equipment.
Primary and secondary members selected to suit spans, loads and geometry.
GI, PPGL and colour-coated sheeting options for roofing and wall systems.
PUF and EPS insulated panels available where thermal performance is required.
Skylights, ridge ventilators and louvers for natural light and air movement.
Steel mezzanine levels to add usable area within the building envelope.
Structures designed to support EOT and other crane systems where specified.
Roofs planned for solar loading and layouts that allow future extension.
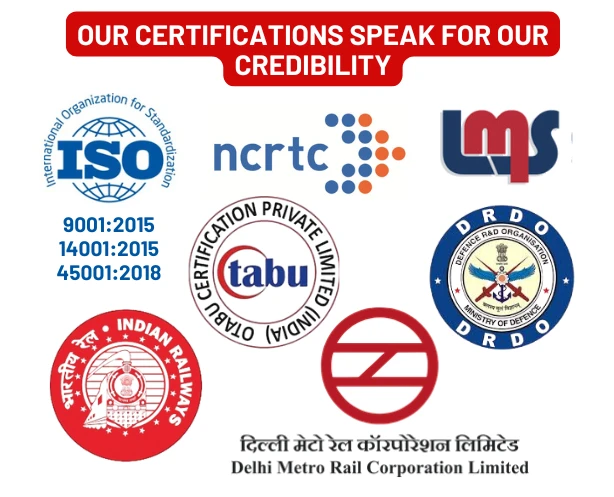
Structural reliability comes from consistent inspection, not a single final check. ECO Plus applies quality controls through design, fabrication and installation so issues are caught early rather than on site.
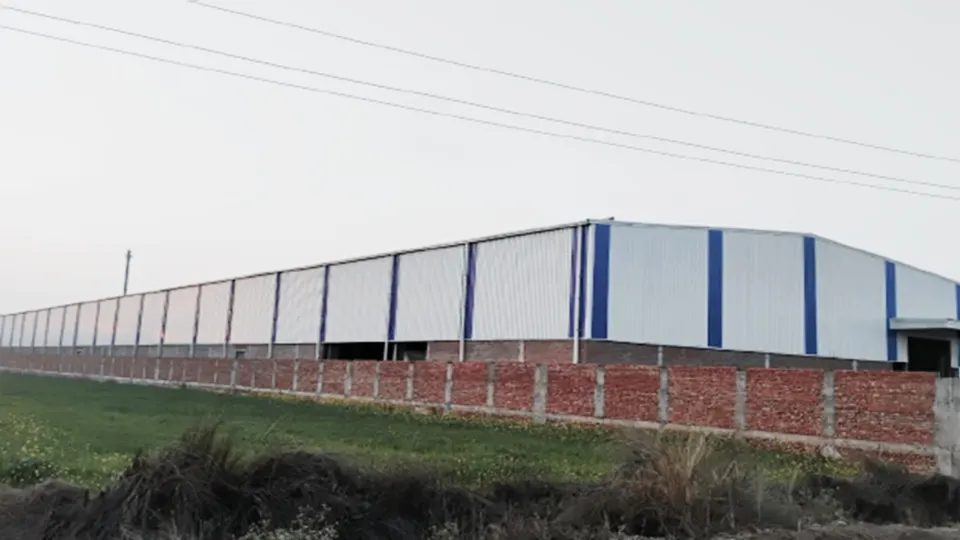
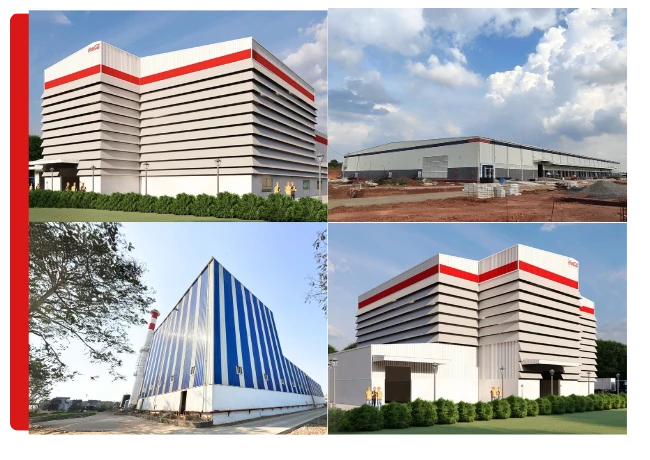
A selection of completed ECO Plus projects spanning warehousing, manufacturing and industrial facilities.
A closer look at engineering, fabrication and site execution behind ECO Plus pre-engineered buildings.
A general comparison of pre-engineered steel construction against conventional RCC. Actual outcomes depend on project scope and specifications.
| Consideration | Pre-Engineered Building (PEB) | Conventional RCC |
|---|---|---|
| Construction process | Factory-fabricated, assembled on site | Mostly cast and built on site |
| Project timeline | Typically faster once design is frozen | Usually longer, curing-dependent |
| Site disruption | Can reduce on-site work and wet trades | Higher on-site activity |
| Quality control | Controlled factory fabrication | More reliant on site conditions |
| Design flexibility | Large clear spans, configurable | Column spacing often constrained |
| Expansion possibilities | Can be planned for future extension | Extension is typically harder |
| Material wastage | Optimised, engineered members | Generally higher on site |
| Structural weight | Lighter steel structure | Heavier concrete structure |
| Maintenance | Depends on coatings & specification | Depends on concrete condition |
| Cost predictability | Supports better cost planning | More variable with site factors |
ECO Plus supports industrial and commercial PEB projects throughout Delhi NCR, with engineering, fabrication and erection coordinated from a facility positioned near the region.
Trusted by industrial, warehousing and infrastructure clients for pre-engineered building projects across the region.
From first conversation to handover, each stage is planned so the project stays predictable and traceable.
Understand the brief, use case and commercial goals.
Evaluate site, loads, access and operational needs.
Shape the structural concept around your layout.
Detailed engineering and drawing approvals.
Steel fabrication with surface protection.
Inspection checks before dispatch.
Coordinated transport to the project site.
Site erection, final checks and handover.
Talk to our project team directly. Share your building type, area, span and any crane needs, and we will respond with the next steps and an indicative proposal.
ECO Plus is a pre-engineered building manufacturer serving Delhi and Delhi NCR, offering design, fabrication, supply and installation from a facility at Palwal, Haryana, positioned close to the region.
Yes. ECO Plus delivers pre-engineered warehouses, industrial sheds, factory buildings and multi-storey steel structures for industrial and commercial projects across Delhi NCR.
Useful details include project type, location, approximate built-up area, required clear span and eave height, any crane requirement and your expected start date. More detail helps us prepare a more relevant proposal.
Common PEB building types include warehouses, industrial sheds, factory buildings, multi-storey structures, cold storage, logistics facilities, commercial structures and crane-supported industrial buildings.
Cost depends on factors such as built-up area, span, height, structural loading, roofing and cladding specification, crane and mezzanine requirements and site conditions. You can use the ECO Plus PEB Calculator for an initial estimate and request a detailed quote for accuracy.
Yes. PEB structures can be engineered to support EOT and other crane systems when crane loads and duty requirements are defined during the design stage.
PEB buildings can be planned for future expansion. Extending an existing structure is more straightforward when expansion is considered in the original design, though it also depends on the current structure and site.
Yes. Insulated options such as PUF and EPS panels are available where thermal performance is required, along with GI, PPGL and colour-coated roofing and cladding.
Yes. ECO Plus offers complete capability across structural design, detailed engineering, steel fabrication, supply and on-site erection as a turnkey scope.
ECO Plus supports projects across Delhi, New Delhi, Noida, Greater Noida, Ghaziabad, Gurugram, Faridabad, Manesar, Sonipat, Bahadurgarh, Bawal and Palwal. Feasibility and timelines depend on project size, site access and specifications.
Tell us about your warehouse, factory or industrial project. ECO Plus will help you plan the structure, engineering and turnkey execution around your requirements.