
Industrial Construction · PEB vs RCC
PEB Buildings vs RCC Structures in 2026: What Should Industrial Developers Choose?
Choosing between a Pre-Engineered Building and an RCC structure is not really a question of which construction system is universally better.
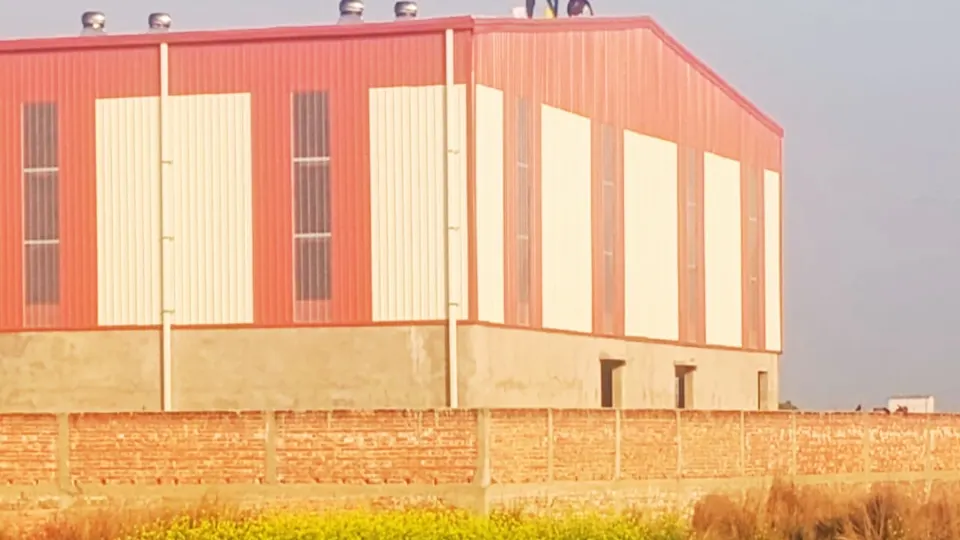
The more useful question is: which structural system fits the actual operation, site conditions, building height, loads, project programme and future plans?
That distinction matters as manufacturing, logistics and modern warehousing continue to expand across India. Industrial buildings increasingly need to accommodate machinery, cranes, utilities, specialised storage and future capacity additions.
For developers comparing PEB buildings vs RCC structures, the decision should therefore start with the project brief rather than a generic list of advantages.
PEB, RCC or hybrid?
The correct answer depends on engineering and operational requirements.
Understanding the Difference
A Pre-Engineered Building (PEB) generally uses an engineered steel structural system. Primary and secondary steel members are designed for the project, fabricated away from the site and assembled during erection.
PEB construction is commonly considered for
- Manufacturing plants
- Industrial sheds
- Warehouses
- Workshops
- Logistics facilities
- Large-span industrial buildings
An RCC structure uses reinforced concrete as a primary structural system and typically involves reinforcement, formwork, concrete placement and curing at site.
RCC is widely used for
- Multi-storey buildings
- Office and administrative blocks
- Institutional buildings
- Structures with substantial concrete requirements
- Projects where the architectural or structural brief suits reinforced concrete
Neither system should be selected simply because it is currently popular.
1. Start With How the Building Will Be Used
The operating requirement should come before the structural-system decision.
A manufacturing plant might require:
- Large machinery
- EOT cranes
- Production lines
- Forklift circulation
- Utility routes
- Raw-material storage
- Future production expansion
A steel-framed PEB arrangement may be practical for such large industrial spaces. A multi-level administrative or commercial facility with smaller spaces, several floors and different architectural requirements may lead to a different solution.
The right question is not which construction technology is better. It is what must this building allow the business to do.
2. Clear Span and Column Planning
Column positions directly influence many industrial operations.
Manufacturing plants and warehouses may need open areas for production lines, storage racks, conveyor routes, forklift movement and crane operations.
PEB systems can be engineered for large spans where required. RCC structures can also achieve significant spans, but the structural grid, member sizes and engineering approach will differ.
Rather than asking which system automatically provides fewer columns, define the most useful structural grid for the actual operation. Developers planning production facilities can review ECO Plus prefabricated factory buildings to see how industrial applications are approached.
3. Construction Programme
PEB projects can allow steel fabrication to be coordinated with suitable site activities such as foundation preparation.
A simplified PEB programme may involve engineering, approval, fabrication, foundations, dispatch, erection, roofing and services. RCC follows a different sequence involving reinforcement, formwork, concrete placement, curing and subsequent works.
Actual duration depends on:
- Approvals
- Procurement
- Structural complexity
- Foundation readiness
- Fabrication workload
- Transportation
- Site access
- Weather
- Contractor coordination
The correct comparison is a project-specific construction programme, not a blanket percentage saving quoted for every PEB project.
4. Foundations and Ground Conditions
Foundation design is governed by loads and soil, not by the choice of superstructure alone.
Foundation requirements depend on structural reactions, soil-bearing capacity, wind loads, seismic conditions, crane loads, building geometry, equipment loads, groundwater and the foundation type selected. The superstructure weight is only one factor.
Before comparing PEB and RCC costs, obtain appropriate geotechnical information and compare the complete foundation requirement.
5. Cranes and Heavy Industrial Operations
Factories using EOT cranes require early structural coordination.
Before design, establish:
- Crane capacity
- Crane span
- Hook height
- Operating requirements
- Number of cranes
- Possible future crane requirements
A PEB industrial building can be engineered around crane loads where appropriate. RCC and hybrid industrial buildings can also be designed for heavy industrial operations. The real risk is not choosing steel or concrete; it is finalising the building before the equipment requirements are understood.
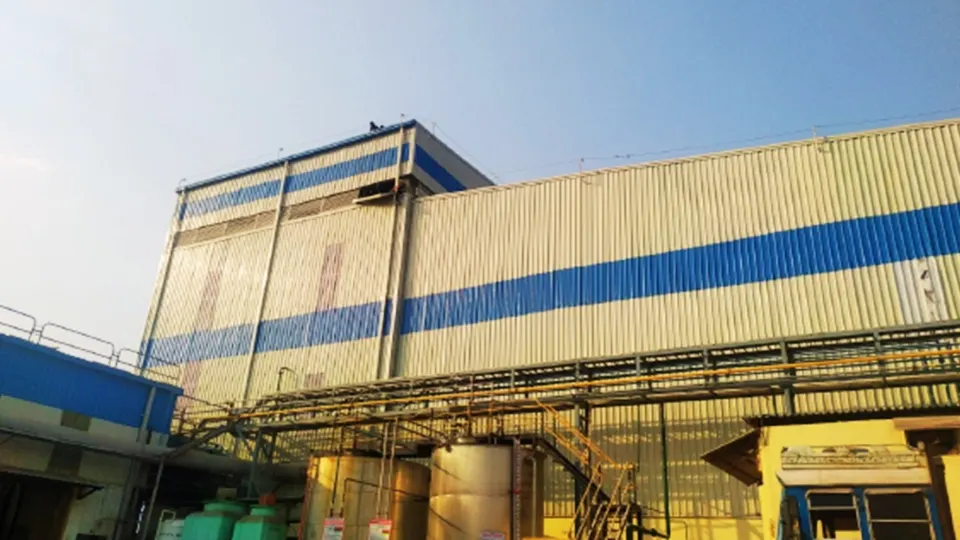
6. Future Expansion
Industrial facilities often change.
A business may later need another production line, more warehouse bays, additional loading docks, new machinery, additional cranes or extra utility capacity. Steel-framed industrial buildings can support planned expansion in suitable configurations.
Expansion is not automatic, though. It should be considered in:
- End-wall design
- Structural grid
- Roads
- Drainage
- Utility routes
- Fire access
- Available land
RCC buildings can also be expanded, but the engineering approach may be different. Expansion is therefore a planning decision rather than a marketing feature.
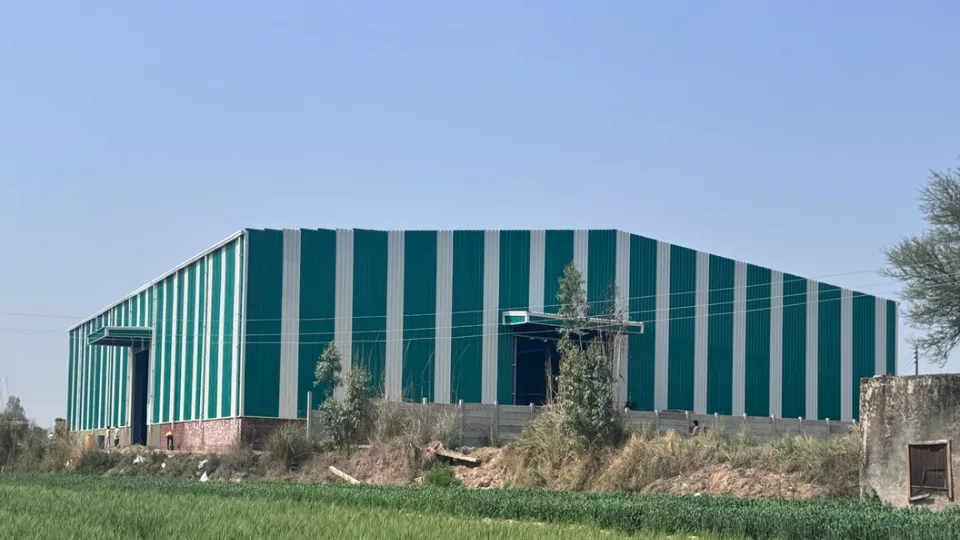
7. Fire Strategy Must Be Project-Specific
Structural steel and reinforced concrete respond differently to elevated temperatures.
The correct design depends on occupancy, fire load, applicable codes, fire-rating requirements, compartmentation, fire-protection systems, client requirements and insurance requirements.
Where structural steel requires additional fire protection, this should be included in the project specification and in the cost comparison rather than treated as an afterthought.
8. Thermal Performance Depends on the Envelope
The structural frame alone does not determine whether a building performs well thermally.
A PEB may incorporate insulated roofing, wall cladding, sandwich panels, skylights, louvers and ridge ventilation. RCC buildings can also use insulation, cladding and high-performance envelope systems.
Compare roof insulation, wall insulation, solar heat gain, ventilation, daylighting, air leakage and HVAC requirements. A poor building-envelope specification can undermine either structural system.
9. Maintenance Is Different, Not Simply Low vs High
Steel industrial buildings
May require inspection of protective coatings, corrosion-prone areas, fasteners, roofing, sealants, gutters and cladding.
RCC structures
May require review of cracks, water ingress, concrete deterioration, joints and surface damage.
Maintenance requirements depend on environment, workmanship, detailing and operation. Compare lifecycle maintenance requirements rather than assuming one construction system needs no attention.
10. Compare Cost on Equal Scope
Never compare two systems using only one headline rate per square foot.
| Cost area | What the developer should compare |
|---|---|
| Structural system | Steel or concrete structure |
| Foundations | Actual engineering requirement |
| Roofing | Included specification |
| Cladding | Included or excluded |
| Insulation | Type and specification |
| Fire protection | Project requirement |
| Flooring | Operational load requirement |
| Transportation | Included or separate |
| Construction / erection | Labour and equipment |
| Utilities | Coordination requirement |
| Design | Included services |
| Expansion | Provisions included |
A lower initial quotation is not necessarily a lower completed-project cost.
When Does PEB Make Sense?
A PEB solution may deserve serious consideration when a project requires:
- Large industrial floor areas
- Wide spans
- Manufacturing operations
- Warehousing
- Crane integration
- Factory-fabricated structural components
- Planned horizontal expansion
- Industrial roofing and cladding systems
Depending on the application, this may point toward industrial shed solutions or a Pre-Engineered Warehouse configuration.
When Might RCC Make More Sense?
RCC may be appropriate where a project involves multiple concrete floors, complex room layouts, significant concrete structural requirements, particular architectural requirements, or structural conditions better suited to reinforced concrete.
The final choice should follow engineering analysis rather than an internet comparison table.
What About Hybrid Construction?
Many industrial campuses do not need to choose between 100% PEB and 100% RCC.
A facility may combine:
- RCC foundations
- Steel production hall
- RCC administrative block
- Steel warehouse
- Concrete floor systems
- Steel utility structures
Hybrid construction allows different portions of a project to use structural systems suited to their individual function. Where an administrative or multi-level block forms part of the campus, multi-storey building solutions can be evaluated alongside the industrial halls.
Questions to Answer Before Choosing PEB or RCC
Practical decision checklist
- What will the building be used for?
- What clear span is required?
- What clear height is required?
- Are EOT cranes needed?
- What machinery loads must be considered?
- How many floors are required?
- What does the soil investigation indicate?
- What are the fire requirements?
- What building-envelope performance is needed?
- Is future expansion expected?
- What construction programme is realistic?
- What is actually included in each quotation?
If these questions have not been answered, it may be too early to select the structural system. Early budgets can still be framed — you can estimate preliminary PEB project requirements while the operational brief is being defined, though calculator output is not a structural quotation.
PEB vs RCC: Decision-Area Comparison
| Decision area | PEB | RCC |
|---|---|---|
| Large industrial spans | Often well suited | Possible with suitable engineering |
| Factory / warehouse layouts | Frequently considered | Also possible |
| Multi-level buildings | Project dependent | Commonly used |
| Crane integration | Can be engineered | Can be engineered |
| Construction sequence | Factory fabrication + site erection | Predominantly site construction |
| Future expansion | Can be planned | Possible; method differs |
| Thermal performance | Depends on envelope | Depends on envelope |
| Fire performance | Project-specific design | Project-specific design |
| Maintenance | Steel / envelope inspection | Concrete / building inspection |
| Foundations | Depends on loads and soil | Depends on loads and soil |
Notice that this comparison does not label one system good and the other bad. That is intentional.
ECO Plus Industrial Project Experience
ECO Plus works across industrial steel infrastructure including Pre-Engineered Buildings, industrial sheds, warehouses, factory buildings and multi-storey steel structures, with projects across manufacturing, warehousing and infrastructure applications.
Choose the Structural System Around the Operation
The PEB buildings vs RCC structures decision should not begin with a marketing claim about which system is cheaper, faster or more modern. It should begin with the operation.
For large industrial halls, warehouses, manufacturing plants and expansion-oriented facilities, PEB can be a strong structural option. For multi-storey, concrete-intensive or differently configured buildings, RCC may provide a better fit. For many industrial campuses, the right answer may involve both.
The more professional question in 2026 is therefore not which technology wins, but which structural system gives this particular project the right combination of operation, engineering, construction and future flexibility. That is the decision worth designing around.
Frequently asked questions
Is PEB always cheaper than RCC?
No. Project cost depends on structural design, spans, foundations, material quantities, building envelope, fire requirements, labour, transportation and the scope included in each quotation.
Is PEB construction always faster than RCC?
PEB fabrication and site preparation may sometimes be coordinated, but actual completion time depends on approvals, fabrication, foundations, logistics, site conditions and project complexity.
Which is better for a manufacturing plant: PEB or RCC?
It depends on machinery, spans, cranes, height, number of floors, utilities, site conditions and future-expansion requirements. Large industrial halls often consider PEB, while other portions of the same campus may use RCC.
Can PEB buildings support EOT cranes?
Yes, where the structure is specifically engineered for the required crane capacity, span and operating loads.
Can PEB and RCC be used in the same industrial project?
Yes. Hybrid industrial projects can combine steel manufacturing or warehouse buildings with RCC offices, foundations, floors and other structures.
Is PEB suitable for multi-storey buildings?
Steel structures can be engineered for multi-level applications, but the suitability of PEB, conventional structural steel, RCC or hybrid construction depends on project-specific structural and architectural requirements.
Planning an Industrial Building?
Define your building application, dimensions, machinery, crane requirements, floor levels, site conditions and future-expansion needs before selecting the structural system.