
Commercial Construction · PEB Buildings
PEB Buildings for Commercial Projects: Where They Fit and What Developers Should Plan
Commercial buildings are often discussed as if they all have similar structural requirements. They do not.
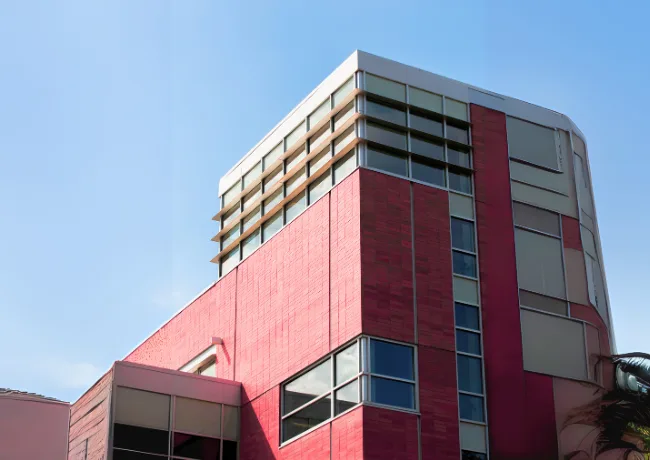
A retail showroom needs visibility and flexible floor space. An office building needs comfortable interiors, services and circulation. A hotel may require several floors and repeated room layouts. A commercial warehouse may prioritise loading, storage height and vehicle movement.
This is why choosing a construction system for a commercial project should begin with how the building will actually be used.
PEB buildings for commercial projects can provide a practical steel-based construction option for selected applications, but the real value comes from matching the structural system, building envelope, services and future requirements to the business.
This guide explains where PEB construction can fit into commercial development and what should be considered before the design is finalised.
Where can PEB fit in commercial construction?
What Is a PEB Building?
PEB describes the structural approach, not the finished appearance or function of the building.
A Pre-Engineered Building, or PEB, generally uses a steel structural system that is engineered for a specific project. Primary steel frames, secondary members and other components are designed before fabrication and then manufactured away from the construction site before being transported for erection.
Depending on the project, the structural system may be combined with
- Metal roofing
- Wall cladding
- Insulated panels
- Decking systems
- Glazing
- Architectural facades
- RCC or composite floors
- Internal partitions
- Mechanical and electrical services
A steel-framed commercial building can therefore look very different from a conventional industrial shed.
Where Can PEB Be Used in Commercial Projects?
Retail showrooms and large display spaces
Automobile showrooms, furniture stores and other display-based businesses may require broad internal areas with carefully controlled column locations.
The structural grid should be planned around:
- Product display
- Customer circulation
- Vehicle movement where applicable
- Entrance locations
- Glazing
- Service areas
- Future layout changes
Large spans can be useful, but the widest possible span is not automatically the best solution. Structural efficiency and interior planning should be evaluated together.
Commercial offices and administrative buildings
Office and administrative buildings place a different set of demands on the structure. Developers may need to coordinate:
- Multiple floor levels
- Meeting rooms
- Open offices
- Staircases
- Lifts
- Washrooms
- HVAC
- Electrical and data services
- Fire escape routes
Steel or prefabricated multi-storey systems can be considered where they suit the architectural and structural brief. ECO Plus also develops prefabricated multi-storey buildings for commercial, institutional and other multi-level applications.
Commercial warehouses and distribution buildings
Some commercial projects sit between traditional retail and industrial logistics. A distribution facility may need storage, packing, offices, loading docks, vehicle circulation, inventory handling and dispatch areas.
In this type of project, the structure should follow the movement of goods rather than being designed as an empty rectangular shell. Clear height, column spacing, door positions and truck movement can have a greater impact on operations than the gross building area alone, which is why commercial warehouse building solutions are usually planned around handling flow first.
Hospitality and institutional commercial buildings
Hotels, hostels, healthcare support buildings and educational facilities can also use steel or prefabricated construction in suitable circumstances. However, these projects typically require greater attention to:
- Acoustic performance
- Fire separation
- Floor systems
- Room layouts
- Building services
- Facade design
- Occupant comfort
- Local approval requirements
A PEB structural solution should therefore not be selected simply because rapid assembly is desirable. The complete building has to work for its occupants.
1. Start With the Commercial Business Model
Before structural design begins, define how the business will use the building.
- Is the property owner-operated or leased?
- Will tenant layouts change?
- Are large uninterrupted spaces needed?
- How many floors are required?
- What customer traffic is expected?
- Are heavy displays or equipment involved?
- Will the business expand later?
A retail building designed for one permanent operator can have very different requirements from a commercial property expected to host several tenants over time. Structural flexibility should support the commercial model rather than become a generic selling point.
2. Coordinate Architecture With the Steel Structure
A commercial building must usually satisfy both structural and architectural requirements. The designer may need feature entrances, large glass elevations, canopies, signage zones, different facade materials, parapets, architectural projections and service screens.
These requirements should be coordinated with the steel frame early. Trying to add major facade elements after structural fabrication can create unnecessary redesign. PEB construction should therefore be treated as part of the architectural process rather than as a separate engineering package.
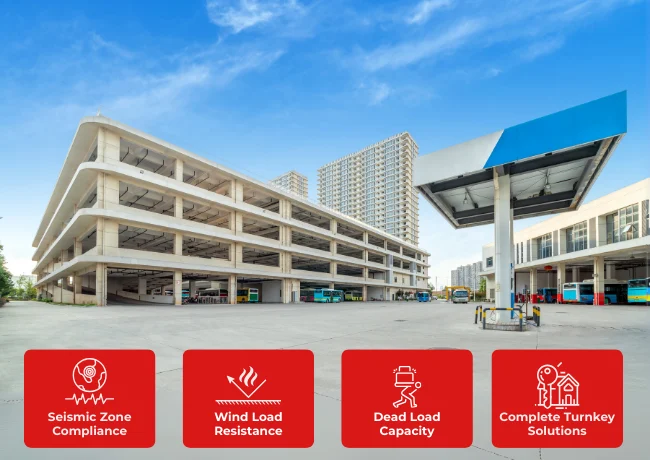
3. Plan Floor Heights Around Services
Commercial buildings often contain considerably more building services than a basic industrial shed. These may include air-conditioning ducts, electrical cable trays, fire-protection systems, plumbing, data networks, lighting, false ceilings and ventilation.
A floor-to-floor height that looks adequate on an architectural drawing may become restrictive once structure and services are added. Before fixing building height, coordinate the full stack:
- Structure
- MEP services
- Ceiling
- Required clear internal height
This is particularly important for offices, retail spaces, hotels and healthcare-related buildings.
Do not finalise floor height too early
A commercial floor must accommodate more than the visible room height. The structural depth, MEP services, fire systems and ceiling zone also require space. Coordinate them before locking the floor-to-floor dimension.
4. Do Not Ignore Fire and Egress Planning
Commercial buildings may have significant occupant loads, making fire and evacuation planning central to the project. Early design should address:
- Exit locations
- Travel paths
- Staircases
- Fire separation
- Fire detection
- Suppression systems
- Structural fire requirements
- Applicable building codes
Steel structures can be designed to meet project-specific fire requirements, but the required approach depends on occupancy, building height, regulations and the complete fire strategy. Generic statements such as "PEB buildings are fireproof" should be avoided: fire safety is a complete building-system issue, not a simple material claim.
5. The Building Envelope Determines Comfort
A commercial building is occupied differently from a warehouse. Customers, staff or guests may remain inside for many hours, making thermal and acoustic comfort particularly important.
Developers should evaluate:
- Roof insulation
- Wall insulation
- Glazing
- Solar heat gain
- Air leakage
- Daylighting
- Ventilation
- HVAC demand
- Acoustic requirements
A steel structural frame does not automatically create an energy-efficient commercial building. Envelope design and building services play a major role.
6. Multi-Storey Projects Need a Different PEB Discussion
When developers hear "PEB," they often imagine a single-storey industrial building. Commercial applications may involve several floors.
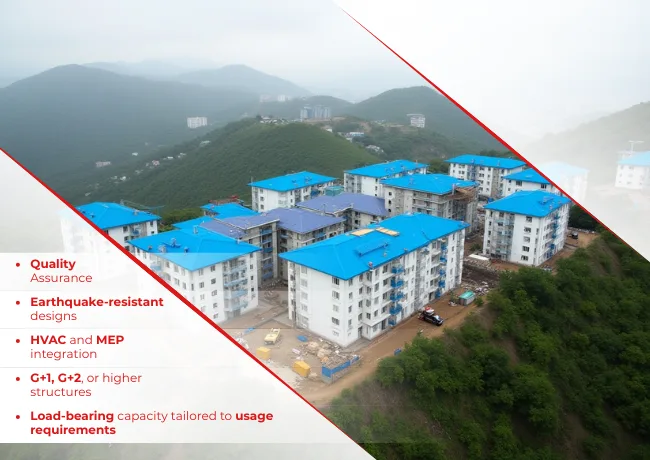
Steel multi-storey projects can use combinations of structural steel frames, composite decking, concrete floor systems, prefabricated wall systems, stair cores and other structural elements. The correct system depends on building height, spans, loads, fire requirements, vibration, architecture and local regulations.
For some projects, an all-steel solution may work. For others, a hybrid steel-and-RCC system may make more sense. This is why commercial developers should avoid treating PEB, RCC and hybrid construction as mutually exclusive categories, and why multi-storey steel buildings are best assessed floor by floor rather than as a single product decision.
7. Consider Future Changes Before Construction
Commercial properties frequently change during their operating life. A showroom may become a different retail format. An office may need another tenant. A commercial building may require another floor, extension or service area.
Before design, consider possible subdivision, future openings, additional service loads, horizontal expansion, vertical expansion where technically planned, parking requirements and changes in circulation.
Do not assume expansion will automatically be easy simply because the building uses steel. Future changes should be considered in the original structural and site design.
8. Construction Speed Depends on More Than the Frame
Factory fabrication can help coordinate structural production with appropriate site activities. But commercial project duration also depends on design approvals, foundations, facade works, MEP systems, interior finishes, fire approvals, lifts, external works and client changes.
For a showroom or office, erection of the steel frame may represent only one part of the total programme. It is therefore better to compare complete project schedules than to rely on a fixed percentage time saving.
9. Compare Commercial Project Cost on Equal Scope
A PEB quotation and an RCC quotation may not include the same work. Check each line before comparing totals.
| Cost area | Check what is included |
|---|---|
| Primary structure | Steel / RCC scope |
| Foundations | Design and construction |
| Floors | Decking, concrete or RCC |
| Roofing | Material and insulation |
| Facade | Cladding, glazing or finishes |
| Fire protection | Required systems |
| MEP | Coordination and supports |
| Stairs & lifts | Structural interfaces |
| Transportation | Included or separate |
| Erection / construction | Labour and equipment |
| Interior work | Included or excluded |
| External works | Roads, drainage and parking |
A lower structural quotation does not automatically mean a lower completed commercial-building cost.
The ECO Plus PEB calculator can help estimate preliminary project requirements. Calculator outputs are indicative planning figures, not a final engineering quotation.
When Is PEB Worth Considering for a Commercial Project?
PEB or prefabricated steel construction may deserve consideration when the project needs:
- Flexible internal layouts
- Large commercial spans
- Factory-fabricated structural elements
- Showrooms or display areas
- Commercial warehouses
- Multi-storey steel construction
- Planned extension
- Architectural facade integration
But the final decision should follow engineering, architecture, occupancy requirements, fire strategy, site conditions and project economics. PEB is not automatically the correct solution.
When Might Another Structural System Be Better?
RCC or another structural approach may be more suitable where the project has concrete-intensive layouts, particular architectural requirements, structural conditions favouring RCC, specific floor or vibration requirements, or building forms that do not suit a PEB approach.
Hybrid systems can also combine several construction methods within the same development. The objective should not be to make every commercial building a PEB. It should be to use the structural system that best serves the project.
Commercial PEB Planning Checklist
Before requesting a commercial PEB proposal, confirm:
- Building use
- Number of floors
- Required spans
- Occupancy
- Architectural facade
- Floor loads
- Building services
- Fire requirements
- Parking and circulation
- Future expansion
- Project location
- Intended completion programme
A clear project brief allows the structural engineer, architect and project team to evaluate the building properly instead of designing around assumptions.
Commercial & Multi-Storey Project Experience
ECO Plus works across steel-framed commercial buildings, prefabricated multi-storey structures, industrial buildings, warehouses and other engineered steel structures.
Design the Structure Around the Commercial Use
PEB buildings for commercial projects can offer a practical structural approach for showrooms, commercial warehouses, offices, selected hospitality buildings and multi-storey applications.
But the steel frame is only one part of a commercial building. Architecture, floor systems, thermal comfort, fire safety, MEP services, circulation, facade design and future use must all work together.
The most useful question for a commercial developer is therefore not "what are the advantages of PEB?" It is: can a pre-engineered steel system help this particular building operate, adapt and perform the way the business requires? If the answer is yes after structural, architectural and commercial evaluation, PEB can become a practical part of the project strategy.
Frequently asked questions
What commercial buildings can use PEB construction?
PEB and steel construction may be considered for retail showrooms, commercial warehouses, administrative buildings, offices, selected hospitality facilities and multi-storey projects depending on engineering and architectural requirements.
Can PEB buildings have multiple floors?
Yes. Steel structures can support multi-storey construction when properly engineered. Floor systems, fire requirements, vibration, services and architectural needs should be evaluated project by project.
Are PEB buildings suitable for retail showrooms?
They can be useful where wide internal spaces, flexible layouts, large entrances or architectural facade systems are required. The final structure should be coordinated with customer circulation and commercial operations.
Are commercial PEB buildings cheaper than RCC buildings?
Not automatically. Completed-project cost depends on the structure, foundations, floors, facade, insulation, fire systems, building services, finishes, labour and project conditions. Equivalent scopes should be compared.
Are PEB commercial buildings energy efficient?
The steel frame itself does not determine energy performance. Insulation, glazing, air leakage, ventilation, HVAC and overall building-envelope design are more important factors.
Can a commercial PEB building be expanded later?
Expansion may be possible where it has been considered in the original structural and site design. Developers should not assume every steel building can be extended without engineering review.
Planning a Commercial or Multi-Storey Building?
Define your building use, floor requirements, architectural expectations, service loads, fire strategy and future expansion requirements before finalising the structural system.