
Industrial Construction · PEB Guide
PEB Industrial Shed Construction: A Complete Planning & Cost Guide
Industrial sheds are widely used for factories, warehouses, workshops, logistics facilities and manufacturing units. Here is how pre-engineered building technology works, what drives design and cost, and what to plan before you start.
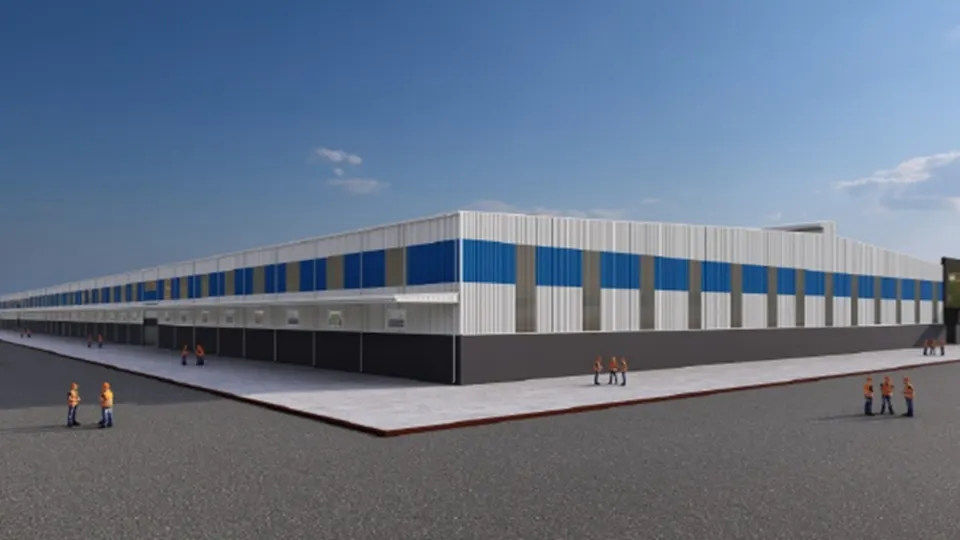
Industrial sheds are widely used for factories, warehouses, workshops, logistics facilities and manufacturing units. Today, many businesses prefer PEB industrial shed construction because it offers an efficient way to create large, functional steel buildings with planned fabrication and faster site assembly.
However, a successful industrial shed is not only about steel structure and roofing. Its design should support machinery, storage, material movement, ventilation, crane requirements and future expansion.
This guide explains how industrial shed construction using PEB technology works, what factors affect the design and cost, and what should be planned before starting a project.
What is a PEB industrial shed?
A PEB, or Pre-Engineered Building, is a steel building system designed according to the requirements of a specific project.
A typical PEB industrial shed may include
- Primary steel columns and rafters
- Purlins and girts
- Structural bracing
- Roof and wall cladding
- Anchor bolts and connections
- Gutters and drainage systems
- Doors and ventilation openings
- Crane or mezzanine provisions when required
The main advantage of a PEB system is that most structural components are designed and fabricated before arriving at the project site. This makes construction more organized and reduces extensive fabrication work at the site.
Start with the factory requirement
Before deciding the size of the industrial shed, understand how the building will actually be used.
Important questions include
- What will be manufactured or stored?
- How will raw materials enter the facility?
- Where will machines be installed?
- How will forklifts move?
- Where will finished goods be stored?
- Will trucks enter the building?
- Is an overhead crane required?
- Will the facility need expansion later?
A good building layout should improve workflow rather than create obstacles for workers, machinery and material movement.
Important design factors
1. Clear span
Clear span is the open distance between major supporting columns. A larger clear span can provide more flexibility for:
- Manufacturing lines
- Storage racks
- Heavy machinery
- Crane movement
- Vehicle circulation
However, the span should be selected according to the actual operational requirement rather than simply choosing the widest possible structure.
2. Building height
The required height depends on factors such as:
- Machinery height
- Storage racks
- Crane hook height
- Ventilation
- Lighting
- Utility lines
- Future equipment
Planning the correct height from the beginning can prevent costly changes later.
3. Structural loads
The PEB design may need to consider:
- Dead load
- Live load
- Wind load
- Seismic requirements
- Crane load
- Mezzanine load
- Suspended utilities
- Additional equipment loads
Accurate information should be provided to the structural engineer before the design is finalized.
4. EOT crane requirement
If an overhead crane will be used, it should be discussed during the initial design stage. The engineer may need information such as:
- Crane capacity
- Crane span
- Number of cranes
- Hook height
- Operating area
Adding a crane after the building has already been designed may require structural modifications.
PEB industrial shed construction process
A typical project follows several stages.
-
Requirement study
The project team collects basic information such as:
- Building dimensions
- Project location
- Building purpose
- Machinery requirement
- Storage requirement
- Crane requirement
- Roofing preference
- Future expansion plan
-
Site planning
The building position should be planned with the entire site in mind. Consider:
- Truck entry and exit
- Loading areas
- Internal roads
- Drainage
- Utility routes
- Future construction area
-
Structural design
Engineers design the building according to project requirements and applicable structural conditions. The design may include:
- Columns
- Rafters
- Bracing
- Purlins
- Girts
- Connections
- Crane-supporting elements
-
Drawing approval
Before fabrication begins, project drawings should be reviewed carefully. Check:
- Building dimensions
- Column locations
- Door openings
- Roof openings
- Crane provision
- Mezzanine areas
- Ventilation
- Future expansion points
Late changes can affect both cost and project completion time.
-
Steel fabrication
Once the design is approved, steel components are manufactured in a controlled fabrication facility. The process may involve:
- Cutting
- Welding
- Drilling
- Surface preparation
- Painting
- Quality inspection
-
Foundation work
Foundation work is completed according to the structural design. Correct alignment of foundations and anchor bolts is important because the steel structure depends on these connection points.
-
Steel erection
The main steel columns and rafters are installed first. After this, secondary members such as purlins, girts and bracing are added.
-
Roofing and cladding
The building envelope is then completed using:
- Roof sheets
- Wall sheets
- Flashings
- Gutters
- Insulation
- Skylights
- Ventilation systems
-
Final inspection
Before handover, the project should be checked for:
- Structural completion
- Alignment
- Connections
- Roofing
- Drainage
- Openings
- Finishing
- Accessories
What affects industrial shed construction cost?
There is no single fixed rate for every PEB shed. Cost depends on several factors.
| Factor | Cost impact |
|---|---|
| Building size | High |
| Clear span | High |
| Building height | Medium to High |
| Steel requirement | High |
| Crane requirement | High |
| Mezzanine | High |
| Roofing type | Medium |
| Insulation | Medium |
| Project location | Medium |
| Foundation condition | High |
Two buildings with the same floor area can have very different costs if their structural requirements are different. For this reason, quotations should always be compared using the same technical specifications.
Plan for future expansion
Many industrial facilities expand after a few years. Future expansion may include:
- Additional production area
- More storage
- New machines
- Extra loading bays
- Additional office space
- Crane installation
It is better to decide the possible expansion direction before constructing the first phase. This can help with:
- Building orientation
- Road planning
- Drainage
- Structural arrangement
- Utility routing
Common mistakes to avoid
Choosing only the lowest price
A lower quotation may exclude important structural, roofing, transport or erection requirements. Compare the complete scope.
Finalizing the shed before machine layout
Machine placement and production flow should influence the building layout.
Ignoring crane requirements
A crane can significantly affect structural design. Discuss it before finalizing the PEB.
Ignoring future expansion
Poor site planning may make future expansion difficult or expensive.
Making too many late changes
Changes after drawing approval can affect fabrication, materials, transportation and project timelines.
Information to prepare before requesting a quote
Before contacting a PEB company, prepare:
- Project location
- Building length and width
- Required height
- Building purpose
- Machinery information
- Crane requirement
- Mezzanine requirement
- Roofing preference
- Insulation requirement
- Door openings
- Future expansion plan
Better project information generally leads to a more meaningful quotation.
Is PEB suitable for industrial buildings?
PEB technology can be suitable for many types of projects, including:
- Manufacturing units
- Warehouses
- Factories
- Workshops
- Logistics facilities
- Processing plants
- Storage buildings
The final construction system should always be selected according to the project's structural, operational and site requirements.
Conclusion
A successful industrial shed should support the business operating inside it. Good planning should consider:
- Machinery
- Material movement
- Structural loads
- Height
- Crane requirements
- Roofing
- Utilities
- Future expansion
PEB technology provides an efficient way to create industrial buildings when the structure is designed around the actual project requirement. If you are planning a new industrial facility, prepare a detailed requirement before requesting the final design or quotation.
Frequently asked questions
What is PEB industrial shed construction?
It is a steel building construction system where structural components are engineered and fabricated according to the specific requirements of the industrial building.
What affects PEB shed cost?
Major factors include building size, span, height, steel requirement, crane load, roofing, insulation, project location and foundation conditions.
Can a PEB shed include an overhead crane?
Yes. Crane requirements should be included during the structural design stage.
Can a PEB industrial shed be expanded later?
Yes, but future expansion should ideally be considered during the original planning and design.
Is PEB suitable for factories and warehouses?
PEB systems are commonly used for factories, warehouses, workshops, logistics facilities and other industrial buildings.