
Industrial Construction · 2026 Guide
2026 Industrial Project Mobilisation: PEB and Prefabricated Infrastructure Accelerate Site Readiness
Industrial projects will face growing pressure to speed up from planning to execution in 2026. Here is how PEB and prefabricated building systems make the mobilisation stage fast, organised and scalable.
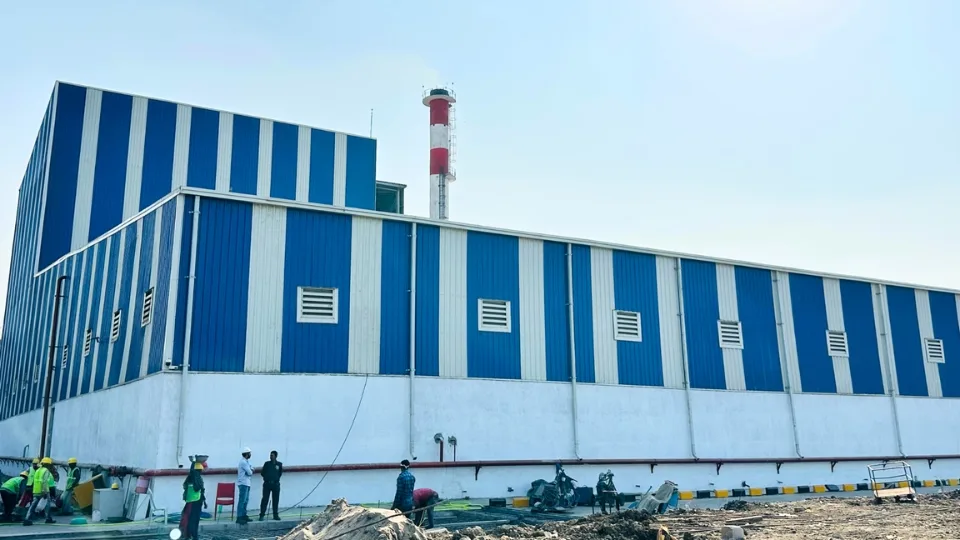
Industrial projects will face growing pressure to speed up from planning to execution in 2026. Whether the project is a factory, warehouse, logistics hub, processing unit or an expansion facility, delays during the mobilisation phase can have an effect on the whole construction schedule.
That is why industrial project mobilisation has become an important aspect of project planning.
Mobilisation is the stage where the project site is readied for actual construction and operations. This includes site access, temporary infrastructure, storage areas, utilities, offices, safety facilities, material movement and workforce support.
PEB and prefabricated building systems can make this stage fast, organised and scalable.
What is Industrial Project Mobilisation?
Industrial project mobilisation is the process of getting the project site ready so that construction, installation and project activities can begin efficiently.
A typical plan of mobilisation might look like
- Branch offices
- Areas for storing materials
- Security cabins
- Worker amenities
- Utility connections
- Temporary Shelter
- Equipment areas
- Internal roads
- Loading and unloading zones
- Safety and emergency procedures
The aim is simple. To create a site environment where people, materials and equipment can move without unnecessary delay.
Poor mobilisation can cause problems before the construction itself starts.
Why Mobilisation is More Important in 2026
Large industrial projects often involve many contractors, equipment suppliers and construction teams working together at the same time.
Common problems can be: If the site is not prepared right,
- Delayed Materials Unloading
- Absence of covered storage
- Congested Access Ways
- Poor coordination across teams
- Interruption in utility services
- Safety problems
- Repetitive movement of site facilities
These problems can reduce productivity and increase the costs of the project.
A structured mobilisation plan reduces this uncertainty.
How PEB and Prefabricated Structures Accelerate Mobilisation
Pre-engineered buildings and pre-fabricated structures are advantageous because they can be designed and constructed in large part prior to installation at the project site.
This can be useful for applications such as:
- Temporary or permanent storage buildings
- Project Office
- Maintenance shops.
- Shelters for equipment
- Covered material yards
- Utility buildings
- Support buildings for workers
- Security and control rooms
The main advantage is that site construction and structural fabrication can be scheduled to occur at the same time.
Structural components can be fabricated to approved drawings while the base or foundation preparation is being completed.
This can reduce the total mobilisation sequence compared to starting all building work from scratch at site.
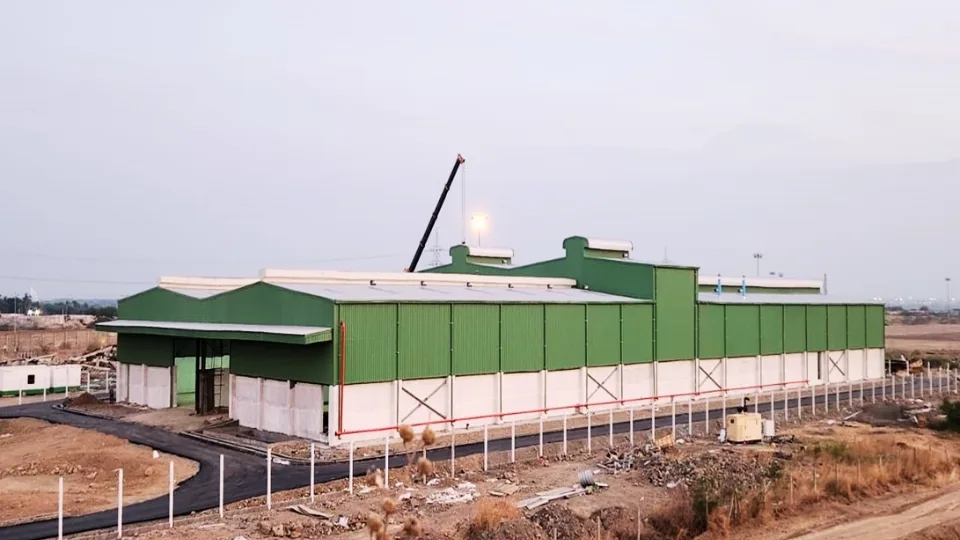
How to Mobilise an Industrial Project Step by Step
-
Site Needs Study
The first step is to understand the needs of the project site during construction. Some key questions are:
- How many teams will be on site?
- How much storage space will materials take up?
- Do we need covered storage?
- Where will the equipment be kept?
- Where do the trucks go in and out?
- What are the temporary utilities?
- What will be permanent facilities?
This helps to decide the size and type of infrastructure required.
-
Planning the Site Design
Prepare a mobilisation layout before installation of structures and storage areas. The layout should take into account:
- Primary entrance and exit
- Travel by vehicle
- Access crane
- Discharging material
- Storage areas
- Site offices
- Trade union movement
- Emergency entry
- Future construction zone
The permanent construction shall not be impeded by the temporary facilities. Good site planning reduces the need to move the same facility or storage area over and over.
-
Identify Temporary and Permanent Structures
Some facilities may be needed only during construction, and some may become part of the final industrial project. Separation of these requirements early helps to avoid unnecessary investment. For instance:
Temporary vs permanent facilities Temporary facilities may consist of Permanent facilities may comprise Office on site Warehouses Security cabin Repair shop Temporary storage shed Structure of Utility — Equipment cabin -
Choose the Right Structural System
Not every site build requires the same build approach.
PEB systems can be appropriate when the project requires:
- More covered areas
- Store: clear span
- Seminars
- Equipment safeguarding
- More permanent industrial use
Smaller pre-fab units may be better suited to offices, cabins or support areas. The choice should depend on:
- Size required
- Life expectancy
- Requirement to relocate
- Loads from structure
- Site conditions
- Operation of Purpose
-
Foundation Coordination and Foundation Preparation
Even for pre-fabricated structures proper site preparation is necessary. This may include, depending on the system:
- Concrete Foundations.
- Bolts, Anchor
- Levelled platforms
- Draining
- Utility hook ups
A wrong level or anchor position will delay erection. The structural and civil teams should therefore coordinate prior to fabricating.
-
Arrange for transport and unloading
Transportation is an integral part of the modular and PEB project execution. Inspect before material arrives:
- Access by road
- Turning radius of vehicle
- Discharge zone
- Crane / hoisting requirement
- Storage place
- Order of installation
Bad transport planning may result in double handling and damage to the material. Components should be delivered in the order of installation, if possible.
-
Assembly and erection
Once the site is prepared, the structural elements can be installed. For a PEB structure, the sequence may be:
- Main columns:
- rafters,
- Shocking
- Purlins (horizontal structural members)
- Girds
- Roofing
- Cladding for walls
- Accessories and doors
As regards smaller prefabricated buildings, modules or panels may be assembled in accordance with the approved layout. Good erection planning is important for safety and speed.
-
Utilities & Services
A site building is only worth anything if it works. Utilities can include: Depending on the requirement:
- Electricity
- Lighting, Water, Drainage, Internet, Ventilation, Air Condition
- Fire protection systems
They should be planned before the structure is fully finished to prevent unnecessary changes.
The Importance of Covered Storage During Mobilisation
Many industrial projects involve materials that should not be left exposed to the elements.
A temporary or permanent PEB storage shed can protect:
- Electrical apparatus
- Mechanical parts
- Steel fabricated
- Material for packaging.
- Instruments
- Pieces
- Construction supplies
Covered storage also helps in organising material by category and minimises uncontrolled stacking across the project site. This can improve inventory control and provide material retrieval.
Construction PEB Workshops
Large projects may require on-site fabrication, repair or equipment servicing. A dedicated workshop can help:
- Repairing equipment
- Maintenance of the Tool
- Small fabrication
- Welding
- Stock of spare parts
These activities are carried out in open spaces. However, a planned workshop provides a more controlled working space. If it is designed correctly, the same building can continue to serve the industrial facility after the main project is completed.
Major Cost Drivers in Mobilisation of Projects
Mobilisation cost is project requirement dependent. The major factors are:
| Factors | Cost Impacts |
|---|---|
| Site facilities number | elevated |
| Size of building | Elevated |
| Structure type | High |
| Use time | Average |
| Foundation Requirement | Midsize to Large |
| Utilities | Medium |
| Distance to transportation | Medium |
| Relocation requirement | Medium |
| Roofing and Insulating | Medium |
| Accessibility of site | Medium |
Project owners should consider the total lifecycle requirement and not just the initial price of facilities.
Common Mistakes to Avoid in Mobilisation
Facilities without a Master Layout
That can lead to conflicts about future building projects.
Disregard Vehicle Movement
Poor access for trucks and cranes can slow the movement of material
Constructing Too Much Temporary Infrastructure
Some temporary structures can be designed for future permanent use in some cases.
Planning Utilities in Advance
Electrical or drainage work might be late and require changes.
Poor Storage of Materials
Unplanned storage areas lead to safety and inventory issues.
Structural Choices Postponed
Late changes in the production process can affect cost and schedule.
Best Practices for Industrial Site Mobilisation
A good mobilisation strategy must focus on four things:
| Priority | What it means |
|---|---|
| Look forward | Finish the site plan before the arrival of materials. |
| Flexible infrastructure | Where practical, select buildings that can be expanded, moved or reused. |
| Organise teams | Civil, structural, utility and logistics teams should all be working to the same project plan. |
| Think bigger than building | Design useful buildings which can be part of the final industrial facility, where possible. |
Where PEB Fits in the Long-Range Industrial Plan
PEB technology can provide more than just temporary project support. Later a shed of the mobilisation stage may become:
- Storage
- Workshop
- Maintenance building
- Equipment storage space
- Utility structure
It can increase the long-term value of the project infrastructure. Project owners can incorporate chosen facilities into the final site master plan instead of viewing mobilisation as a disposable cost of construction.
Summing-up
One of the most critical early stages of a successful construction project is the mobilisation of an industrial project. A well-structured site can enhance:
- Flow of material
- Coordination of Team
- Storage
- Security
- Planning services
- Efficiency of construction
PEB and prefabricated infrastructure can enable quicker site readiness as the building components can be engineered, fabricated and assembled thru a planned process.
The aim should not be to rush up temporary site buildings for projects beginning in 2026.
A better approach is to create a mobilisation system that supports construction today but where practical continues to add value after the project is complete.
Questions & Answers
What is industrial project mobilisation process?
Industrial project mobilisation refers to preparation of a project site prior to major construction, including offices, storage, utilities, access, equipment zones and support infrastructure.
How PEB facilitates project mobilisation?
PEB systems enable structural members to be designed and fabricated offsite prior to erection, which can lead to improved project coordination and reduced onsite fabrication.
Can PEBs be used on a temporary basis?
Yes. PEB structures can be used as temporary or permanent depending upon the design and requirement of the project.
What buildings are needed for industrial mobilisation?
Typical needs might be storage sheds, workshops, security provisions, utility buildings, and covered equipment areas.
Are mobilisation structures reusable later?
Many projects selected PEB buildings can be designed for continued use as warehouses, workshops or maintenance facilities.