
Sustainable Construction · PEB Buildings
Sustainable PEB Construction in India: What Actually Makes a Steel Building Greener?
Sustainable construction is sometimes reduced to a simple material choice: steel is recyclable, therefore a steel building must be green. Real projects are more complicated.
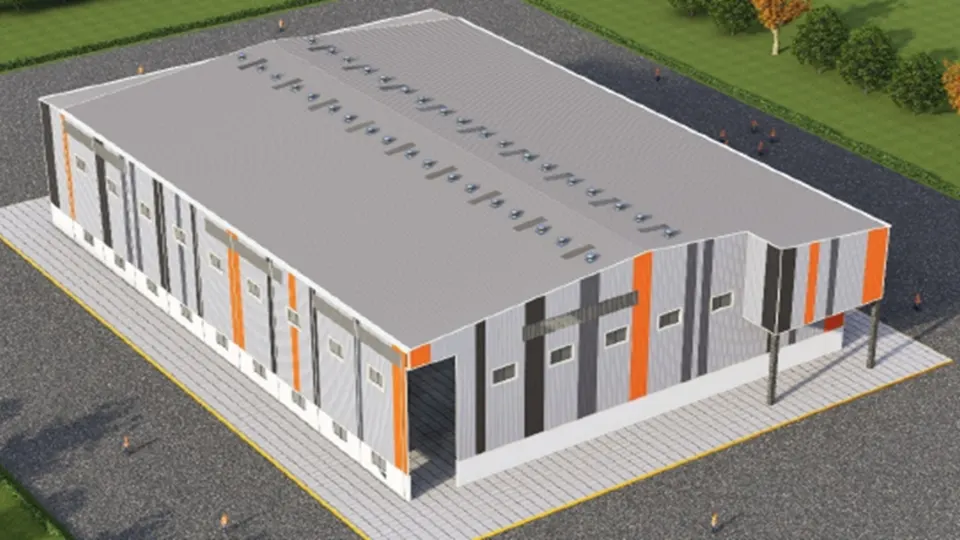
A Pre-Engineered Building can support a more resource-conscious construction strategy, but the environmental performance of the finished building depends on decisions made throughout its lifecycle—from structural design and material procurement to insulation, energy use, maintenance and eventual reuse or recycling.
For developers considering PEB sustainable construction in India, the better question is not whether PEB is inherently green. It is: how can a PEB project be planned to use resources responsibly and perform efficiently throughout its working life?
What can make a PEB project more sustainable?
1. Sustainability Starts With Structural Efficiency
The first opportunity appears during structural design. PEB systems are engineered around project-specific requirements such as:
- Building span
- Height
- Wind and seismic loads
- Crane requirements
- Equipment loads
- Roof loads
- Future expansion
The objective should be to provide the required structural capacity without unnecessary material. This is different from simply claiming that every PEB uses less steel than every conventional structure. Material quantities depend on the project, loads, spans and structural system being compared.
Good engineering therefore contributes to sustainability by avoiding unnecessary material rather than chasing an arbitrary steel-reduction percentage.
2. Factory Fabrication Can Improve Material Control
PEB components are generally fabricated in a controlled manufacturing environment before being transported for erection. That can make it easier to:
- Plan material quantities
- Control cutting and fabrication
- Separate steel off-cuts
- Monitor production quality
- Reduce avoidable site rework
- Track components before dispatch
The environmental benefit depends on how well the fabrication facility manages materials rather than simply on the fact that fabrication happens off-site. ECO Plus manufacturing facilities in Palwal, Haryana and Bhabhua, Bihar handle design-to-fabrication work under one process, and ECO Plus quality practices cover material selection and inspection through fabrication and dispatch.
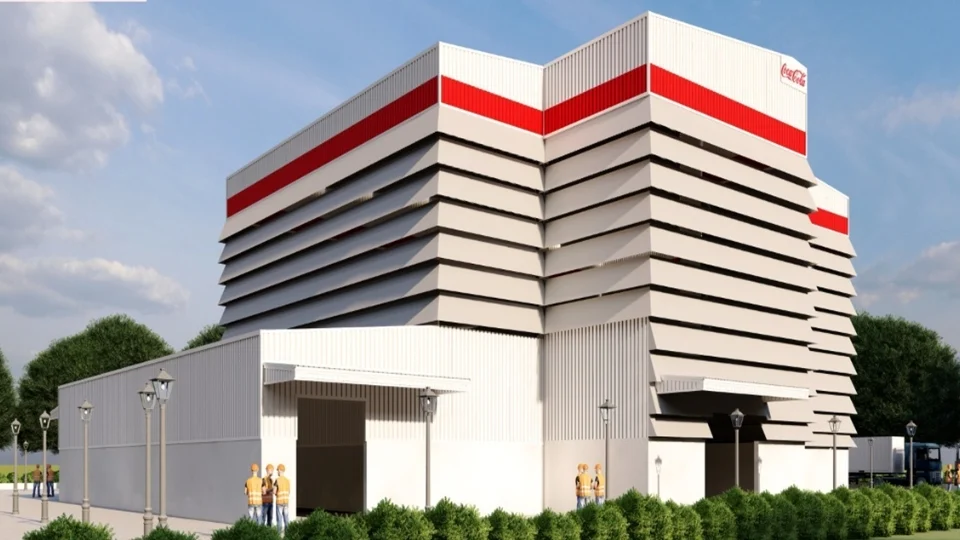
3. Steel Offers a Circularity Opportunity
One important sustainability characteristic of steel is that scrap can re-enter steelmaking. Steel recycling can support resource circularity by recovering material from fabrication, demolition and industrial processes — a direction the Ministry of Steel, Government of India has encouraged through its steel scrap recycling policy framework, which promotes organised collection and processing of scrap as a steelmaking input.
Recyclable does not automatically mean low-carbon.
The embodied environmental impact of a steel structure can depend on the steel-production route, material source, recycled content, energy used in steelmaking, transportation, fabrication, structural quantity and service life.
Questions developers should increasingly ask suppliers
- Material source
- Steel producer
- Recycled-content information where available
- Environmental product declarations where available
- Scrap management
- Material traceability
- Potential for future material recovery
It would not be accurate to state that every steel building has a lower carbon footprint than every RCC building. A valid comparison depends on the specific designs and a consistent lifecycle boundary.
4. The Building Envelope Often Matters More Than the Frame
Once the building becomes operational, energy use can become a major part of its environmental performance. For factories, warehouses and commercial buildings, the roof and wall systems can influence heat gain, cooling requirements, daylighting, ventilation, indoor comfort and air leakage.
Depending on the building, a PEB may incorporate:
- Insulated roofing
- Insulated wall panels
- Reflective roofing
- Skylights
- Louvers
- Ridge ventilation
- Appropriate glazing
But these systems must be designed correctly. A bare steel building is not automatically energy efficient. ECO Plus prefabricated factory buildings can be specified with insulated roofing and cladding, skylights and ventilation systems matched to the operation.
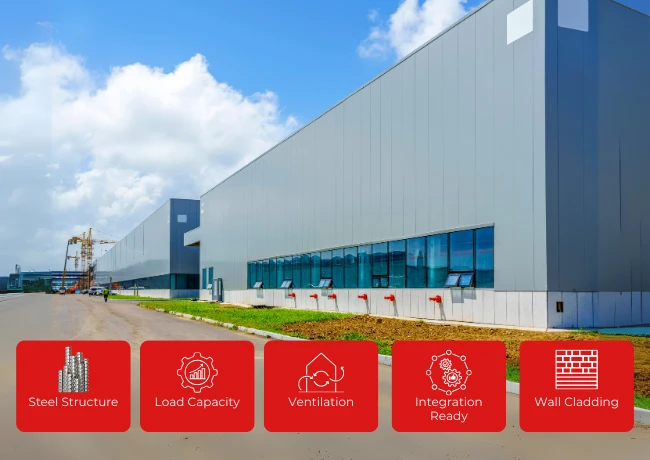
Structure ≠ energy performance
The steel frame carries loads. The building envelope and services largely determine heat gain, cooling, lighting, ventilation and indoor comfort. A sustainable project must coordinate both.
5. Solar Readiness Should Be Engineered, Not Added as a Label
Large industrial roofs may provide useful space for rooftop solar systems. But "solar-ready" should mean more than placing panels on an architectural rendering.
If rooftop solar may be installed, consider:
- Additional structural loads
- Panel layout
- Roof zones
- Maintenance access
- Electrical routes
- Drainage
- Penetrations
- Safe access
- Future inspection
Planning these requirements during structural engineering can be better than making unplanned modifications after the building is operational. No PEB roof should be assumed to support solar panels without structural assessment.
6. PEB Construction Can Reduce Some Wet Site Activities
Steel erection generally relies heavily on fabricated components and mechanical connections. This can reduce some wet-construction work associated with the above-ground structural system — but PEB construction is not "water-free construction."
Industrial projects may still require water for foundations, flooring, civil works, landscaping, cleaning and other construction operations. Sustainable water planning should therefore cover the whole development and may include, where appropriate:
- Rainwater harvesting
- Stormwater management
- Water reuse
- Low-water landscaping
- Efficient plumbing systems
7. Design for Future Change
Demolishing and rebuilding infrastructure requires new resources and creates waste. Adaptability can therefore be an important sustainability strategy.
A PEB industrial facility may be planned for additional bays, new production lines, extra warehouse space, additional loading docks, future utility connections and changing internal layouts. But expansion does not happen automatically — it should be considered during the original structural and site design, covering:
- Expansion direction
- End-wall configuration
- Site circulation
- Utilities
- Drainage
- Fire access
- Available land
A building that continues supporting the business effectively for longer may avoid unnecessary replacement or major reconstruction.
8. Maintenance Is Part of Environmental Performance
Sustainability does not end when construction is complete. A durable building requires inspection and maintenance. Steel-building maintenance may include protective coatings, corrosion-prone areas, roofing, fasteners, sealants, gutters, cladding and drainage.
Ignoring these areas can shorten component life and lead to premature replacement. The sustainable approach is not "PEB needs no maintenance." It is: maintain the building so that its components remain serviceable for as long as practical.
9. Green Building Certification Is About the Whole Project
A PEB should not be described as automatically IGBC certified, GRIHA certified or LEED-ready simply because steel is used. Green-building frameworks examine a much wider range of issues. Depending on the system, these may include:
- Energy
- Water
- Materials
- Indoor environmental quality
- Site planning
- Waste
- Renewable energy
- Operations
A PEB structure may support some sustainability objectives, but certification depends on the complete building and certification process. Project teams should verify current criteria with the certification bodies (IGBC, GRIHA) before making commitments.
Practical Sustainable PEB Checklist
| Area | Question to ask |
|---|---|
| Structural design | Is material optimised for actual engineering loads? |
| Procurement | Is material origin and documentation available? |
| Fabrication | How are scrap and off-cuts handled? |
| Envelope | What insulation and thermal performance are required? |
| Daylighting | Can natural light reduce daytime lighting demand? |
| Ventilation | Can passive or mixed ventilation support the operation? |
| Solar | Has future rooftop solar been structurally considered? |
| Water | Are drainage, rainwater harvesting or reuse strategies relevant? |
| Expansion | Can future growth be accommodated without major demolition? |
| Maintenance | How will roofing, coatings and joints be inspected? |
| End of life | Can structural materials be recovered or recycled? |
How ECO Plus Can Approach Sustainable Industrial Buildings
For ECO Plus, sustainable PEB construction is communicated through engineering decisions rather than environmental slogans. For a prefabricated factory building, this can involve coordinating the structural system with building use, insulation, daylighting, ventilation, rooftop services, material handling, maintenance access and future manufacturing expansion.
It can also involve careful material planning, controlled fabrication and designing the facility around genuine operational requirements. Explore ECO Plus Projects to see completed industrial steel buildings.
Sustainable PEB Starts With Better Decisions
The role of PEB in sustainable construction in India should not be reduced to the statement that steel is recyclable or that prefabrication happens in a factory. A credible sustainability approach considers the complete building lifecycle.
PEB construction can contribute through structural optimisation, controlled fabrication, steel circularity, high-performance building envelopes, renewable-energy readiness, adaptability, planned maintenance and potential material recovery. But none of those outcomes happens automatically.
The more useful question for developers is: how can we engineer this building to use resources responsibly today while remaining efficient, maintainable and adaptable tomorrow? That is where Pre-Engineered Buildings can make a meaningful contribution to more sustainable industrial construction.
Frequently asked questions
Are PEB buildings automatically sustainable?
No. PEB construction can support sustainable strategies, but actual environmental performance depends on structural efficiency, material sourcing, envelope design, operating energy, water management, durability and other project decisions.
Is steel recyclable?
Yes. Steel can enter recycling systems after fabrication or at the end of a structure's useful life. The environmental impact of a steel product still depends on factors including its manufacturing route, material source and energy use.
Can PEB buildings support rooftop solar?
Yes, where the structure, loads, roof layout, electrical routing, drainage and maintenance access are appropriately engineered for the proposed installation. An existing building should not be assumed to accept additional solar loads without structural review.
Does PEB automatically qualify for IGBC or GRIHA certification?
No. Green-building ratings evaluate the broader building and project. Structural material selection may contribute to certain criteria, but certification depends on the complete design, construction and documentation process.
How can an industrial PEB reduce operating energy?
Potential strategies include appropriate roof and wall insulation, daylighting, ventilation, efficient services and renewable-energy integration. The correct solution depends on climate, building use and process requirements.
Is a steel building always lower-carbon than an RCC building?
No. A valid carbon comparison depends on material quantities, production methods, transport, design, service life and the boundaries of the lifecycle assessment.
Planning a More Resource-Efficient Industrial Building?
Start with the building's real operational requirements, structural loads, envelope performance, future expansion and lifecycle needs.