
Cold Chain · Industrial Building Design
Types of Cold Storage Facilities: Uses, Design Requirements & Where PEB Fits
Cold storage is not one standard building kept at a low temperature.
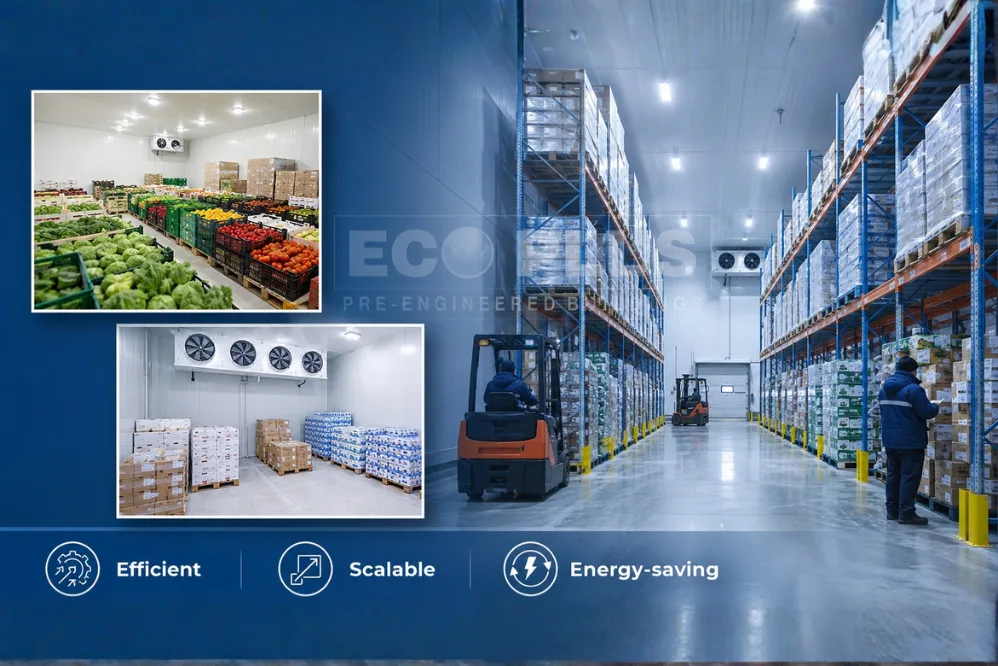
A dairy distribution centre, frozen-food warehouse, fruit store and pharmaceutical facility may all require temperature control, but their chambers, insulation, humidity, doors, refrigeration systems and material-handling arrangements can be very different.
That is why businesses planning a cold-chain project should begin with the product and operating requirement, not with the building technology.
This guide explains the main types of cold storage facilities, where they are used and how Pre-Engineered Building systems can form part of a well-planned cold-storage project.
Which cold storage do you need?
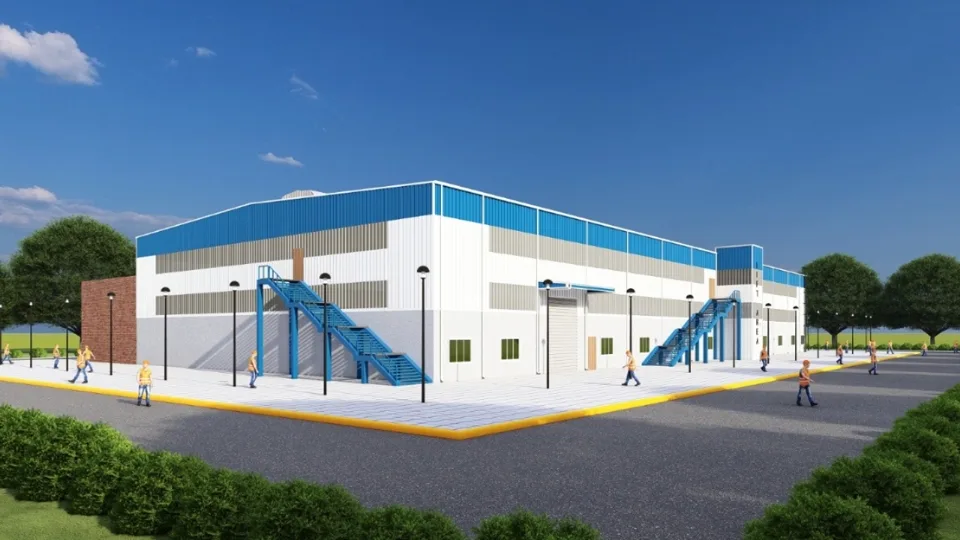
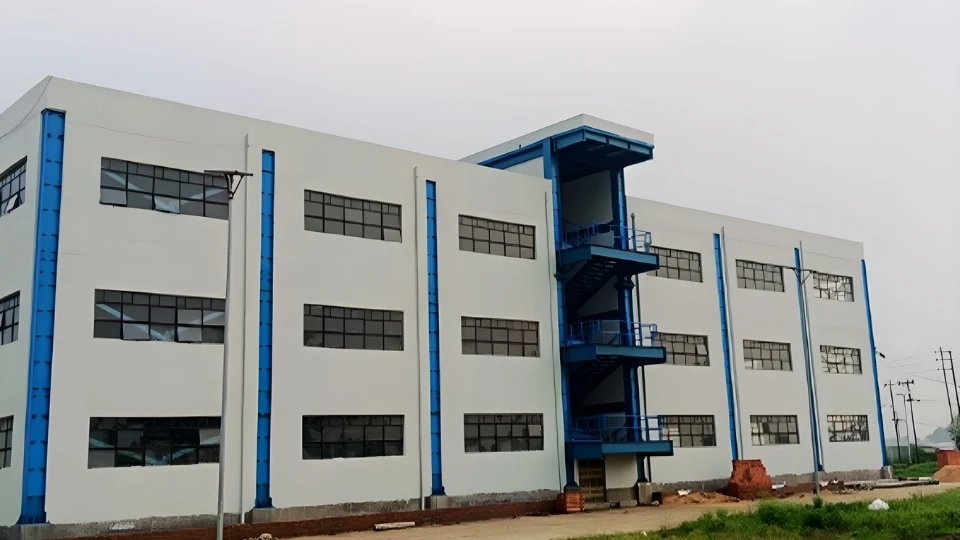
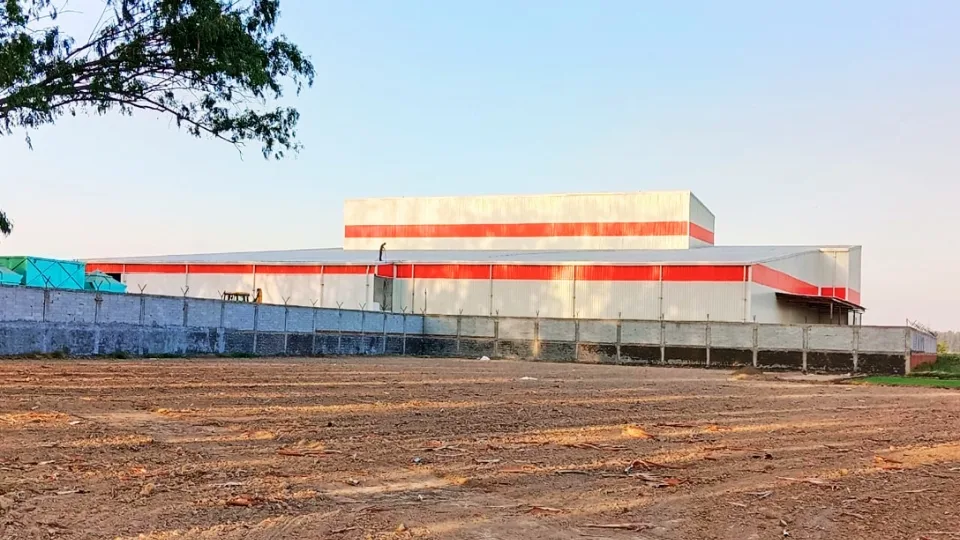
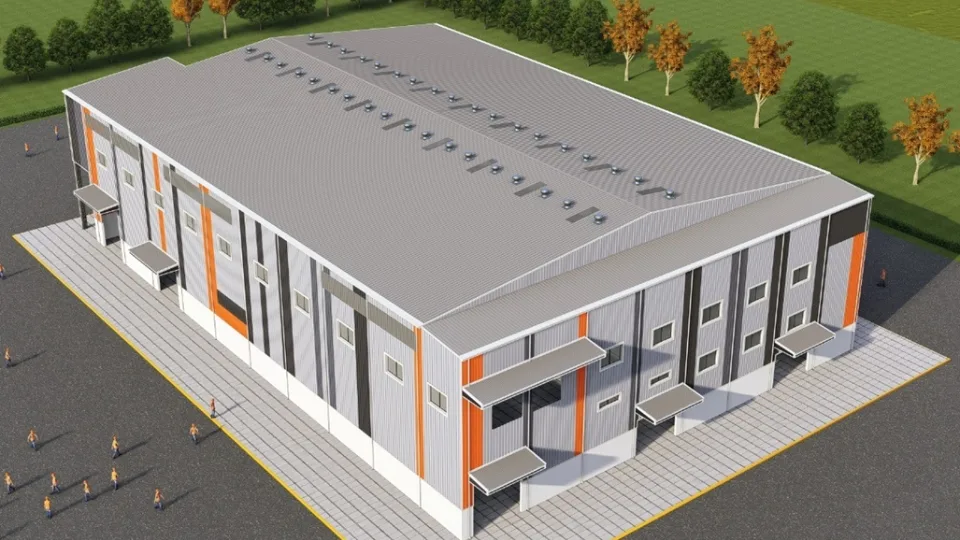
About the photographs in this article. The images below are ECO Plus industrial Pre-Engineered Building projects, included as references for the structural shell of a large industrial facility. They are not photographs of refrigerated or cold-storage installations.
First Decide What the Facility Must Store
Before deciding the size of the building, identify what will be stored and how it will move.
- Product or commodity
- Required storage temperature
- Humidity requirement
- Daily product movement
- Storage duration
- Pallet or rack arrangement
- Loading and unloading pattern
- Refrigeration requirement
- Number of temperature zones
- Future capacity expansion
A facility storing fresh horticultural produce may need very different conditions from one storing frozen food. The temperature set point should therefore come from the product requirement and applicable standards, not from a generic cold-storage specification.
1. Chilled Cold Storage
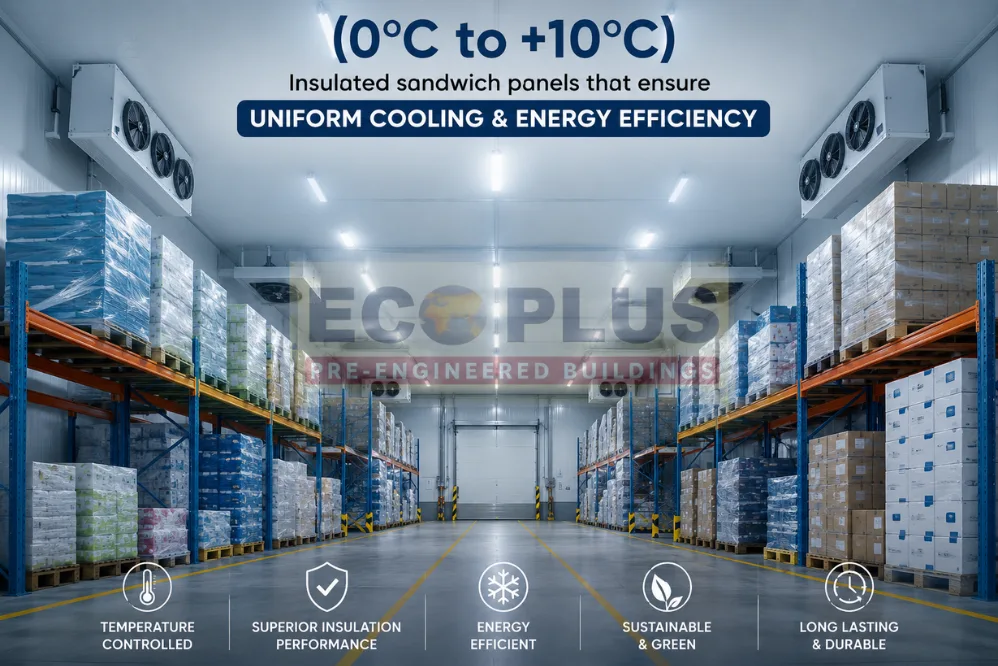
Chilled facilities maintain products above their freezing point while slowing deterioration and maintaining the required storage environment. They may be used for:
- Fruits and vegetables
- Dairy products
- Beverages
- Selected processed foods
- Other temperature-sensitive goods
For horticultural cold storage, operating conditions should be defined according to the actual commodity, storage duration and applicable cold-chain standards.
A chilled store should be planned around more than refrigeration capacity. Door openings, product movement, chamber size, humidity requirements and loading frequency can all influence how easily internal conditions are maintained.
2. Frozen and Deep-Freeze Storage
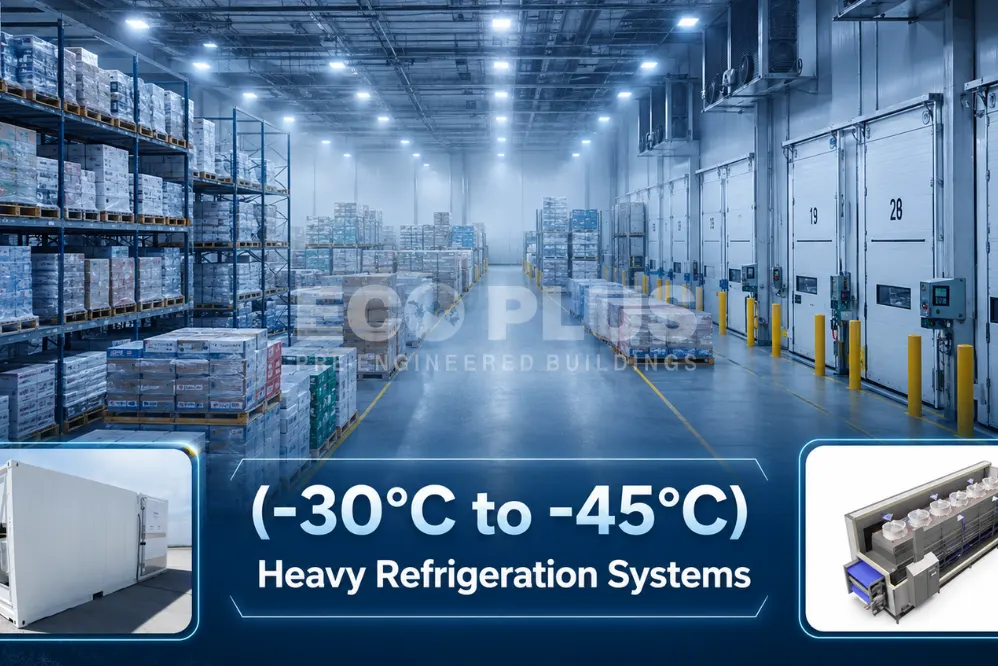
Frozen-food facilities operate below freezing and require greater attention to the complete thermal envelope. Typical applications include frozen foods, meat, poultry, seafood, ice cream and processed food products.
At lower temperatures, weaknesses in panel joints, doors, vapour barriers or floors can create operating problems. This makes details such as the following particularly important:
- Floor insulation
- Vapour control
- Insulated doors
- Panel joints
- Refrigeration piping
- Condensation management
The structural frame alone cannot deliver freezer performance.
3. Multi-Temperature Cold Storage
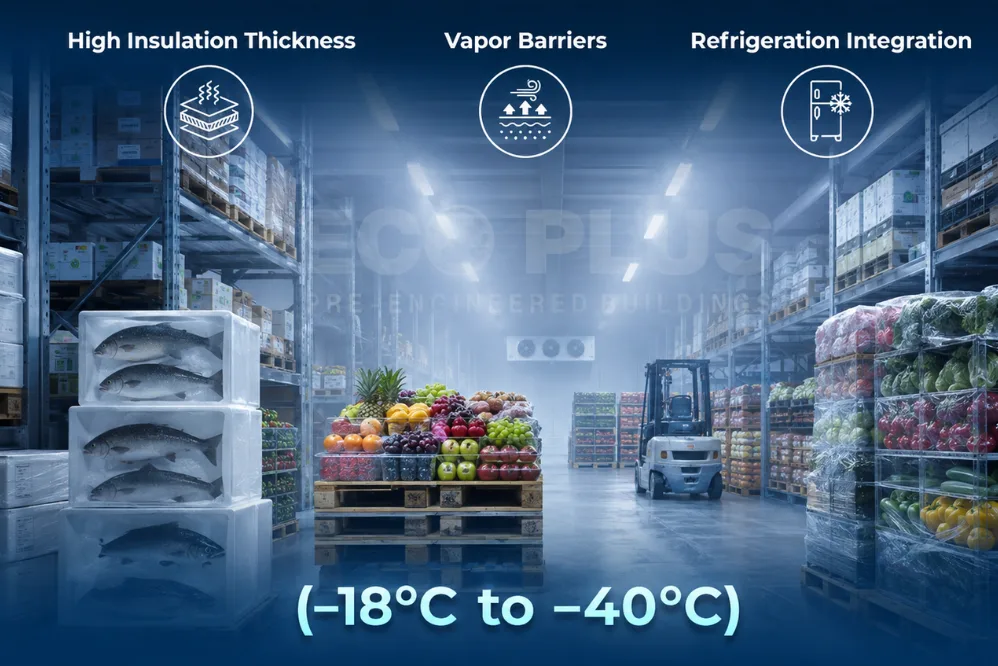
Many logistics and food-distribution businesses do not need one large chamber at a single temperature. They need several zones.
A multi-temperature facility may combine chilled storage, frozen storage, receiving areas, ante rooms, packing areas and dispatch zones.
The major design challenge is arranging these areas so that movement between zones does not unnecessarily increase refrigeration loads or interrupt logistics. Multi-chamber cold-storage projects may use civil or prefabricated engineered structures where they meet the applicable technical requirements, and a cold-chain warehouse structure is one route to that kind of large-span, multi-chamber shell.
4. Controlled-Atmosphere Storage
Controlled Atmosphere, or CA, storage goes beyond temperature control. These facilities use specialised chambers where operating conditions such as temperature, relative humidity, oxygen concentration and carbon-dioxide concentration may be controlled according to the commodity and system design.
CA storage is commonly associated with specialised longer-duration storage of certain horticultural products. A CA facility can require:
- Gas-tight chambers
- Controlled humidity
- Gas-management systems
- Environmental monitoring
- Carefully detailed doors
- Properly sealed penetrations
The structural shell supports the facility, but the chamber engineering determines whether controlled-atmosphere conditions can actually be maintained.
5. Pre-Cooling and Transit Cold Rooms
Some cold-chain facilities are designed primarily to remove field or process heat before products enter longer-term storage or transportation. Others provide short-term temperature-controlled holding near packhouses, processing plants, distribution centres and loading areas.
These facilities can be an important link between production and longer-term storage. Cold-chain design guidance also places importance on insulated floors, vapour control, insulated doors and layouts that support mechanised material handling.
For developers, the complete product journey should therefore be mapped before chambers and loading areas are positioned.
6. Pharmaceutical and Healthcare Cold Storage
Pharmaceutical products, vaccines and certain healthcare materials may require closely controlled storage conditions. A general food-storage temperature range should not be applied to a pharmaceutical facility.
Project requirements may include:
- Product-specific temperature ranges
- Continuous monitoring
- Alarm systems
- Backup power
- Controlled access
- Validated storage procedures
- Appropriate regulatory compliance
The building and insulated envelope can support the facility, but storage conditions must follow the product and applicable regulatory requirements. Where processing is carried out on the same campus, the production areas may be planned alongside the store as prefabricated factory buildings.
7. Blast Freezers

A blast freezer should not simply be described as another frozen-storage chamber. Its main purpose is to reduce product temperature rapidly before the product moves into subsequent frozen storage or distribution.
Design considerations may include:
- Product loading pattern
- Air velocity
- Refrigeration capacity
- Chamber insulation
- Door operation
- Product spacing
- Processing workflow
Blast-freezer performance is therefore closely linked to process engineering and refrigeration design.
8. Ripening Chambers
A ripening chamber performs a different function from conventional cold storage. It creates controlled conditions to achieve consistent fruit ripening.
Depending on the produce and process, the facility may require coordination of temperature, ventilation, humidity, air circulation, ripening-control systems and monitoring.
The chamber should therefore be designed around the ripening process rather than treated as a simple refrigerated room.
What Actually Makes a Cold Storage Building Work?
| Design area | Why it matters |
|---|---|
| Thermal insulation | Limits unwanted heat transfer |
| Vapour barrier | Helps control moisture migration |
| Refrigeration | Maintains required operating conditions |
| Doors | Limits temperature and moisture exchange |
| Floor system | Supports loads and thermal performance |
| Chamber layout | Controls product and personnel movement |
| Airflow | Helps maintain chamber conditions |
| Drainage | Supports water and cleaning management |
| Electrical supply | Supports refrigeration and controls |
| Backup systems | Supports critical operations |
Cold-storage performance depends on coordination between all of these systems. The steel structure does not by itself create a refrigerated environment.
On insulation specification. There is no single panel thickness that suits every cold store. The specification depends on operating temperature, material, design U-value, chamber type and current applicable standards. Verify any stated specification against the latest cold-chain engineering guidance before it is issued.
Where Does a PEB Structure Fit?
A Pre-Engineered Building can provide the primary structural shell for suitable cold-storage projects.
It may be considered where a project requires:
- Large storage areas
- High-bay racking
- Multiple chambers
- Loading and dispatch zones
- Clear internal circulation
- Integration with insulated envelope systems
- Planned expansion
A PEB structure should not automatically be described as energy efficient, airtight, temperature controlled or ideal for every cold store simply because it uses steel. Cold-store performance depends on insulation, vapour control, refrigeration, doors, floor design, air leakage and operating practices working together.
Where the shell itself is the question, industrial shed solutions and the ECO Plus Pre-Engineered Warehouse range set out how large-span industrial envelopes are approached, and the ECO Plus quality statement covers the standards applied to fabrication.
Questions to Answer Before Designing a Cold Store
Planning checklist
- What products will be stored?
- What temperature does each product require?
- Is humidity control required?
- How many chambers are needed?
- What is the daily incoming and outgoing volume?
- What racks or pallets will be used?
- What refrigeration system is proposed?
- Is pre-cooling required?
- What backup power is necessary?
- Could another chamber be required later?
- What food, pharmaceutical, fire and local-building requirements apply?
These answers influence the cold-storage design more than the choice between PEB and conventional construction.
ECO Plus Industrial Building Experience
ECO Plus works across industrial steel infrastructure including Pre-Engineered Buildings, warehouses, factory buildings, industrial sheds and other engineered steel structures.
Design the Cold Store Around the Product
The different types of cold storage facilities exist because products have different temperature, humidity, handling and storage requirements.
Chilled stores, frozen warehouses, multi-temperature facilities, controlled-atmosphere chambers, transit rooms, pharmaceutical facilities, blast freezers and ripening chambers each require their own engineering approach.
PEB construction can provide a practical structural platform for suitable industrial cold-storage projects, but it is only one part of the system. A successful cold store comes from coordinating structure, insulation, vapour control, floor, refrigeration, doors, airflow, material handling and utilities around the actual product being stored.
For developers, that is a more reliable starting point than asking which cold-storage building technology is universally best.
Frequently asked questions
What are the main types of cold storage facilities?
Common facilities include chilled cold stores, frozen storage, multi-temperature warehouses, controlled-atmosphere stores, transit or pre-cooling rooms, pharmaceutical temperature-controlled facilities, blast freezers and fruit-ripening chambers.
Is a blast freezer the same as frozen cold storage?
No. A blast freezer is primarily designed to reduce product temperature rapidly, while frozen storage is intended to maintain products under their required frozen-storage conditions.
Can PEB structures be used for cold storage?
Yes. Pre-engineered steel structures can provide the structural shell for suitable cold-storage projects, while insulated chambers, refrigeration, vapour barriers, doors and floor systems create the required controlled environment.
Which insulation is used in cold storage?
The appropriate insulation system depends on chamber temperature, design requirements and applicable standards. PUF, PIR and other approved systems may be used depending on the cold-chain component and project design.
What should be finalised before designing a cold-storage building?
Define the product, operating conditions, humidity, chamber capacity, material flow, refrigeration system, floor requirements, loading pattern, utilities and future expansion requirements.
Can one cold-storage building have several temperature zones?
Yes. Multi-temperature facilities can use separate chambers or zones for different product requirements, provided the envelope, refrigeration and movement between zones are properly designed.
Planning a Cold-Chain or Industrial Warehouse Project?
Define your storage application, building dimensions, chamber requirements, material movement and future-expansion needs before finalising the building structure.
Technical guidance on chamber insulation, vapour barriers, floors, doors, refrigeration, controlled-atmosphere facilities, transit cold rooms and ripening chambers should follow the current National Centre for Cold Chain Development and National Horticulture Board engineering standards applicable to the project.