
Industrial Infrastructure · India 2026
7 Industrial Infrastructure Trends Shaping India in 2026
India's industrial infrastructure story in 2026 is no longer only about constructing more factories and warehouses. The bigger change is what businesses now expect those facilities to do.
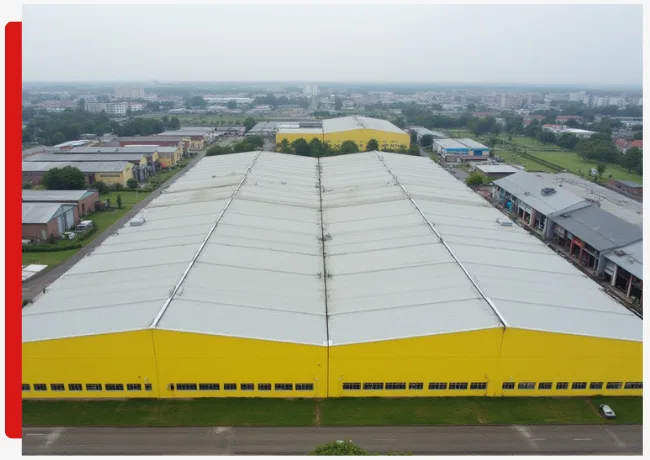
Manufacturers want plants that can accommodate changing production lines. Logistics companies need better docks, circulation and storage density. Digital infrastructure requires reliable power and specialised building services. Industrial developers are also looking beyond established metros toward new manufacturing and logistics corridors.
These changes are influencing how industrial land, buildings, utilities and future expansion are planned.
Here are seven industrial infrastructure trends in India in 2026 that matter most to businesses planning their next facility.
What is changing in 2026
1. Manufacturing Growth Is Creating More Specialised Building Requirements
Industrial growth is generating demand for buildings designed around the process taking place inside them.
India's manufacturing output recorded year-on-year growth of 5.5% in May 2026, reflecting continued activity across industrial sectors. But a modern manufacturing facility cannot be planned only by deciding its length, width and height.
Project teams increasingly need to consider:
- Machinery locations
- Production-line movement
- EOT cranes
- Floor and equipment loads
- Utility routes
- Maintenance access
- Raw-material storage
- Finished-goods movement
- Future production expansion
This means industrial building design is moving closer to process planning. For businesses developing a new plant, the manufacturing workflow should ideally be understood before the structural grid, clear height and major openings are finalised.
Businesses planning new production facilities can also review ECO Plus prefabricated factory buildings designed around industrial applications.
2. Grade-A Warehousing Is Replacing the Basic Godown Mindset
Warehousing is one of the clearest areas of change.
Industrial and warehousing demand across India's top eight cities reached around 22 million sq. ft. during the first half of 2026, representing approximately 12% year-on-year growth. Third-party logistics remained one of the major demand drivers, followed by sectors including engineering and e-commerce.
Source: Colliers India, H1 2026 industrial and warehousing market research. Figures are indicative market context, not project guidance.
The important trend, however, is not simply that India needs more warehouse space. Occupiers increasingly expect better-quality facilities with:
- Suitable clear height
- Efficient dock planning
- Truck circulation
- High-quality industrial flooring
- Fire and life-safety planning
- Ventilation
- Roof insulation where required
- Racking compatibility
- Automation readiness
- Better drainage
- Expansion potential
A warehouse should therefore be planned around how inventory enters, moves, is stored and leaves the building. Pre-Engineered Warehouse solutions are one route to that kind of layout-led planning, depending on the site and the operation.
3. Industrial Growth Is Moving Beyond the Traditional Metro Markets
India's industrial map is becoming more distributed.
Research published in 2026 identified a wider network of emerging industrial and warehousing locations supported by:
- Highways
- Freight corridors
- Multimodal logistics
- Manufacturing investment
- Industrial policy
- Ports
- Regional supply chains
Eastern India is also becoming more important, with locations such as Kolkata, Guwahati and Bhubaneswar developing distinct logistics and industrial roles. For an industrial developer, this makes site selection more strategic.
Before purchasing land, evaluate highway and freight connectivity, distance from customers and suppliers, workforce availability, power availability, water requirements, truck access, drainage, nearby industrial development and land for expansion.
Cheap land is not necessarily economical if poor connectivity creates a permanent logistics disadvantage.
Before you buy industrial land
Access
Can heavy vehicles reach and manoeuvre on the site easily?
Power
Is dependable power available at the capacity the operation needs?
Distance
How far is the site from major suppliers or customers?
Room to grow
Is there enough land for a later phase or additional bay?
Drainage
How will stormwater leave the site during heavy rainfall?
Neighbours
Could nearby development restrict future logistics movement?
4. Automation Is Changing Factory and Warehouse Design
Automation is increasingly becoming a building-design issue rather than something installed after construction.
Warehouses are adopting higher-density storage, conveyor systems, material-handling equipment and increasingly automated operations.
For factories, automation may affect
- Structural column positions
- Equipment clearances
- Cable routes
- Power distribution
- Floor specifications
- Conveyor paths
- Crane movement
- Maintenance zones
For warehouses, it can influence
- Clear height
- Racking geometry
- Floor tolerance
- Fire-system planning
- Dock flow
- Equipment charging areas
The lesson is straightforward. Do not design the shell first and ask the automation team to fit inside it later. Building, process and equipment planning should be coordinated early.
5. Data Centres Are Creating a New Category of High-Intensity Infrastructure
India's digital economy is also changing the industrial construction landscape.
The Economic Survey 2025–26 reported around 1,280 MW of installed data-centre capacity as of June 2025, with further expansion expected as demand for digital infrastructure grows.
Data-centre infrastructure creates very different building requirements from a conventional warehouse. Projects may need extensive coordination around:
- Electrical infrastructure
- Backup power
- Cooling
- Equipment loading
- Fire protection
- Service access
- Security
- Utility buildings
- Expansion planning
The broader trend is important even for companies that do not construct data centres directly. Industrial buildings are becoming increasingly service-intensive, which means structural, electrical, mechanical and operational requirements must be coordinated earlier in the project.
6. Renewable Energy Is Becoming Part of Industrial-Site Planning
Renewable energy is influencing industrial infrastructure in two ways.
First, the expansion of solar, wind and other clean-energy sectors is creating requirements for manufacturing plants, warehouses, workshops and support facilities. Second, industrial businesses themselves are evaluating rooftop solar and other energy-management measures as part of facility planning.
By June 2026, India had reached substantial installed solar and wind capacity, reinforcing the scale of renewable-energy development across the country.
For a new industrial building, this means project teams may need to consider:
- Roof orientation
- Future rooftop equipment
- Structural loads
- Electrical routes
- Maintenance access
- Drainage around roof installations
- Building-envelope performance
Solar readiness should not be added as a marketing label. If rooftop systems are likely, their requirements should be considered during engineering.
7. Industrial Projects Are Being Planned for Change, Not One Fixed Use
Perhaps the most important infrastructure trend is less visible.
Businesses increasingly understand that a facility designed for today may need a different layout several years from now. A plant may add another production line. A warehouse may install additional racking or automation. A business may need another bay, loading dock, crane or utility connection.
This is increasing the value of phased and expansion-aware planning. Before construction begins, industrial developers should ask:
- In which direction can the building expand?
- Will current roads block future bays?
- Can utilities support another phase?
- Are drainage routes positioned correctly?
- Can another production line be accommodated?
- Could additional warehouse space connect logically with the existing facility?
Pre-engineered steel systems can support this type of planning in suitable projects, whether the requirement is a factory building or an industrial shed, but expansion should never simply be assumed. It should be considered during the original engineering and site-planning process.
What These Trends Mean for Industrial Developers
| Planning area | Question to resolve |
|---|---|
| Operations | What will actually happen inside the building? |
| Machinery | What equipment, loads and clearances are required? |
| Logistics | How will trucks, materials and finished goods move? |
| Utilities | What electrical, mechanical and process services are needed? |
| Storage | How will warehouse space be used? |
| Energy | Are insulation, ventilation or rooftop systems planned? |
| Expansion | Where can the facility grow later? |
Answering these questions before structural design begins can reduce avoidable redesign and improve coordination between the building and the business using it. Teams working on early budgets can also plan preliminary PEB requirements while the operational brief is still being defined.
ECO Plus and India's Changing Industrial Infrastructure
ECO Plus works across industrial steel infrastructure including Pre-Engineered Buildings, warehouses, industrial sheds, factory buildings, multi-storey structures and other engineered steel infrastructure. Its project portfolio includes work across manufacturing, warehousing and infrastructure applications.
The objective should not be to adopt every new trend. It should be to identify which changes are genuinely relevant to the site's operations, location, budget and future plans.
Industrial Infrastructure Is Becoming More Operationally Driven
The most important industrial infrastructure trends in India in 2026 point toward one common direction: industrial buildings are becoming more specialised, connected and operationally driven.
Manufacturing growth is creating new factory requirements. Grade-A warehousing is raising expectations. New corridors are widening the industrial map. Automation and data centres are increasing service requirements, while renewable energy and future expansion are influencing decisions much earlier in project planning.
For developers and manufacturers, the opportunity is not simply to build faster. It is to plan infrastructure that continues to work as the operation changes.
Frequently asked questions
What are the major industrial infrastructure trends in India in 2026?
Major trends include manufacturing-led infrastructure growth, Grade-A warehousing, expansion into new industrial corridors, automation-ready facilities, data-centre growth, renewable-energy integration and greater emphasis on future expansion.
Which sectors are driving warehouse demand in India?
Third-party logistics remains an important demand segment, alongside engineering, manufacturing and e-commerce occupiers across major industrial and warehousing markets.
Why are Tier-II and emerging industrial locations becoming important?
Improved highways, freight connectivity, industrial corridors, ports, policy support and comparatively available land are expanding the number of viable industrial locations beyond established metro markets.
How is automation affecting industrial building design?
Automation can influence structural grids, clear height, flooring, power distribution, equipment circulation, conveyor routes, fire planning and maintenance access. Early coordination can reduce the need to retrofit these requirements later.
Why should industrial buildings be designed for future expansion?
Production, storage and logistics requirements can change over time. Considering expansion direction, roads, utilities, drainage and structural interfaces during the initial project can make later phases easier to integrate.
Planning New Industrial Infrastructure?
If you are evaluating a factory, warehouse, industrial shed or other steel-building project, define your operational requirements before finalising the structure.
Sources: Colliers India industrial & warehousing research (H1 2026); Government of India Economic Survey 2025–26 (data-centre capacity); Ministry of New and Renewable Energy (installed renewable capacity); official index of industrial production releases (manufacturing output). Verify each figure at the time of publication.