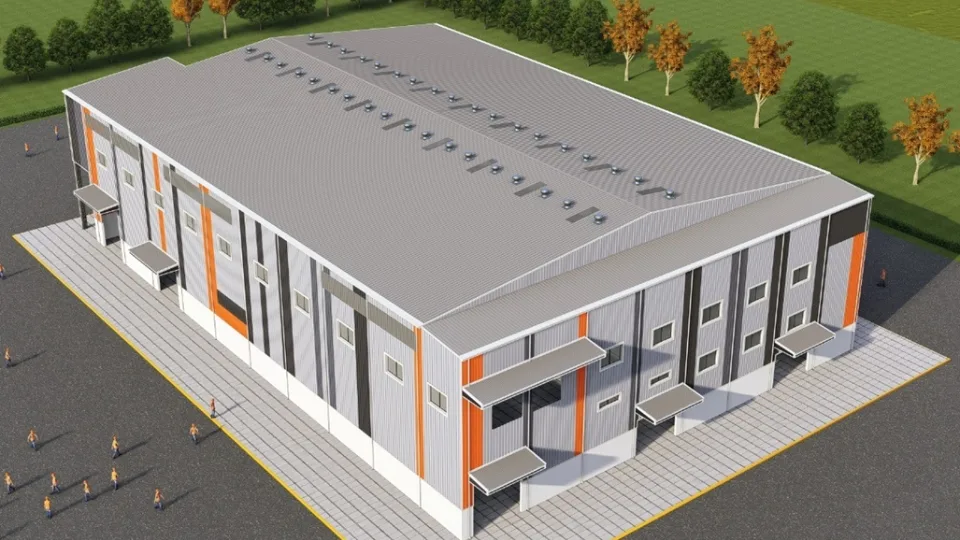
Pre-Engineered Buildings
Engineered steel-frame buildings that go up fast, span wide and stay serviceable for decades.
Explore pre-engineered buildings
ECO Plus engineers, fabricates and erects pre-engineered steel buildings — warehouses, factory sheds and multi-storey units — for clients the length of Uttar Pradesh, backed by in-house engineering and single-point turnkey delivery.
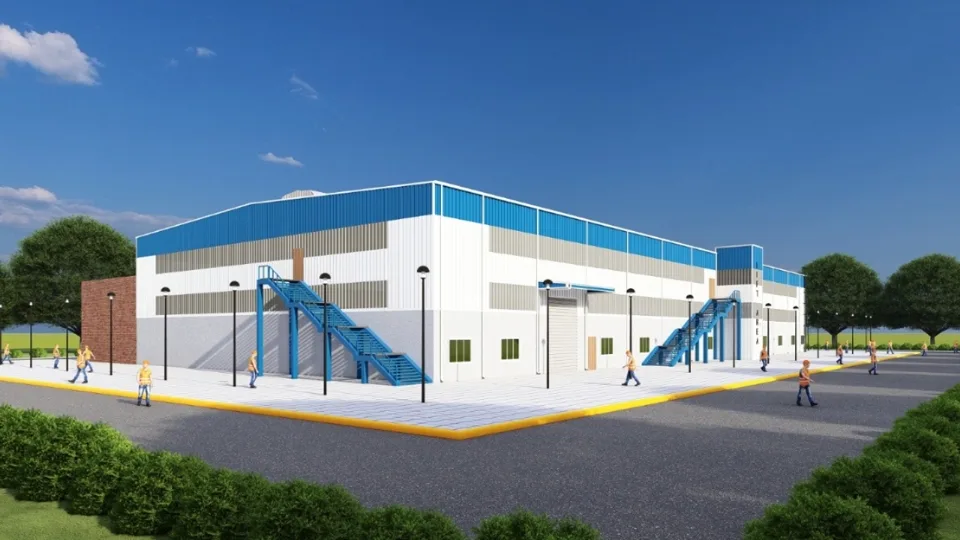
 Hero project image · 1300 × 600
ECO Plus works as PEB manufacturers in Uttar Pradesh, building pre-engineered steel structures for industrial and commercial projects — from single-span warehouses to multi-storey production units. One accountable team owns structural design, detailed engineering, fabrication, supply and site erection, so nothing is lost between vendors.
From logistics parks along the state’s expressway corridors to production units in established industrial belts, PEB systems fit warehouses, plants, sheds and commercial structures alike. Dispatch and erection are scheduled around each UP site’s road access and ground conditions.
No two briefs are identical. Clear span, eave height, wind and seismic loads, crane duty, internal flow and planned expansion are set per project, so the structure is shaped to the operation rather than the operation squeezed into the structure.
Design, detailing, fabrication, supply and erection run under a single contract.
Fabrication at Palwal, Haryana with transport planned for sites across Uttar Pradesh.
Spans, bay sizes and load cases set by your process and growth plans.
Warehousing, manufacturing, auto, food, packaging and infrastructure builds.
Six core building types, each engineered, fabricated and installed to specification for sites across Uttar Pradesh.
Engineered steel-frame buildings that go up fast, span wide and stay serviceable for decades.
Explore pre-engineered buildings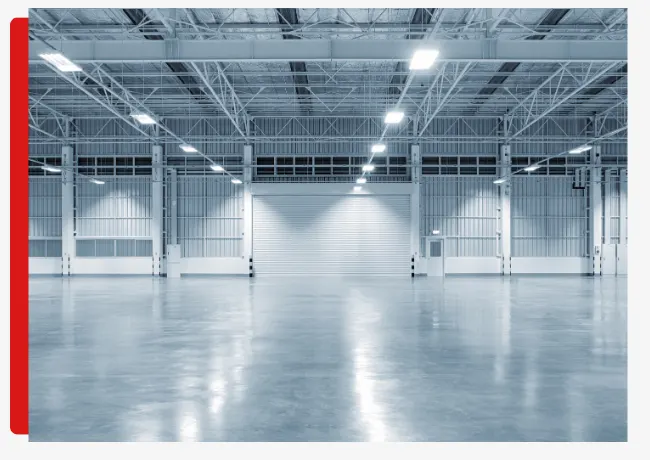
Purpose-built sheds for textile, logistics, manufacturing and FMCG units, erected on tight schedules.
View industrial shed solutions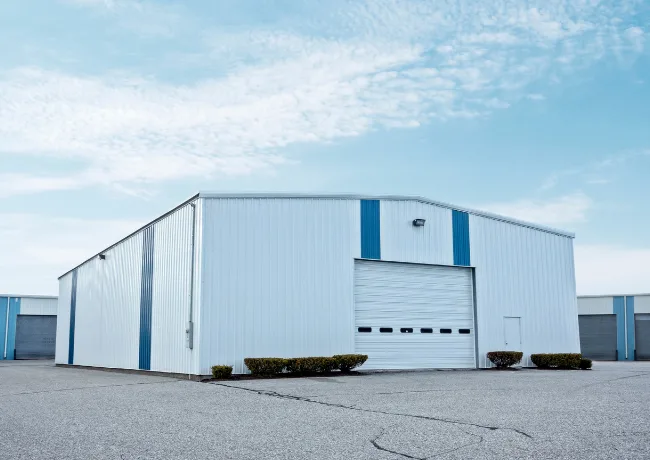
Column-free warehouses planned for racking density, clean material flow and easy scale-up.
See warehouse capability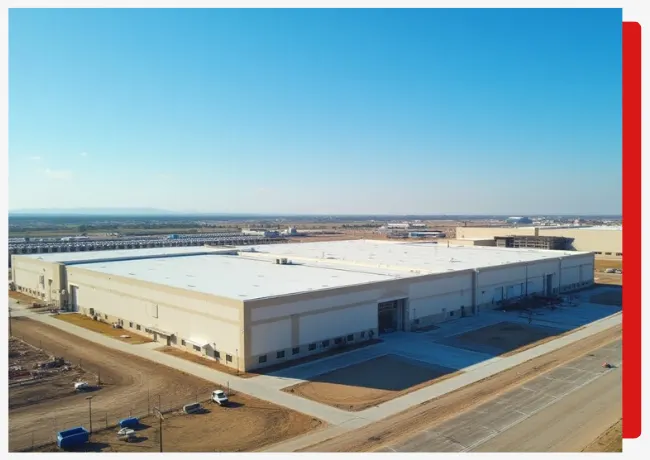
Factory shells laid out around your production line, utilities and movement paths.
Discover factory buildings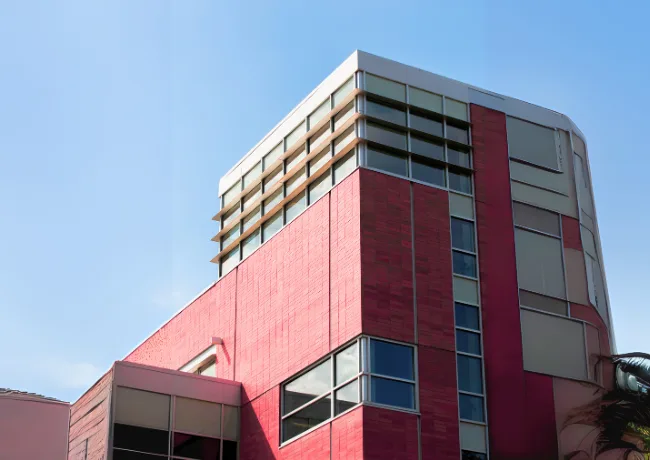
Multi-level steel and composite frames that add floor area without adding footprint.
Explore multi-storey builds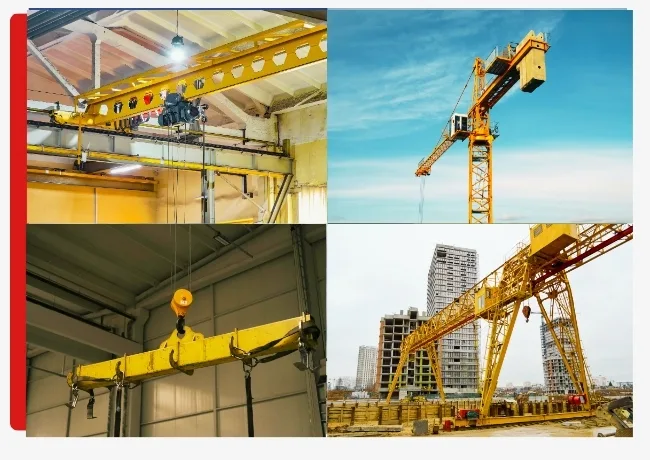
Crane-ready heavy steel structures designed for high loads and continuous duty cycles.
View crane & steel systems
A steel building is a structural, logistical and commercial decision all at once. Keeping design, fabrication and site work inside one team means specs, tolerances and schedules stay in step from start to finish — with no gaps to argue over later.
A defined workflow keeps every stage on record — from the opening requirement study through to handover on site.
Map operational needs, site conditions, access and loads before any drawing starts.
Structural design plus detailed shop drawings prepared to the relevant IS/NBC codes.
Material take-off, steel fabrication and protective surface finishing in sequence.
Inspection sign-off, then component transport routed to the project site.
Erection handled by trained crews under active safety supervision.
Roofing, cladding and accessories fitted to the approved specification.
Final walk-through, snag closure and a documented handover of the finished building.
One coordination point across engineering, works and site from day one.
Pre-engineered steel frames carry a broad mix of industrial, logistics and commercial uses across Uttar Pradesh.
PEB systems pair standardised components with project-specific engineering. Every configuration is confirmed against the individual building brief.
Open, column-free floors that free up usable area and material movement.
Height set to suit racking, cranes and process equipment.
Primary and secondary members matched to spans, loads and geometry.
GI, PPGL and colour-coated sheeting for roof and wall systems.
PUF and EPS insulated panels where thermal performance matters.
Skylights, ridge ventilators and louvers for daylight and airflow.
Steel mezzanines that add floor area inside the same envelope.
Frames designed for EOT and other crane systems when specified.
Roofs planned for solar loads and layouts that leave room to extend.
Reliable structures come from repeated checks, not one final look. ECO Plus runs quality control through design, fabrication and installation, so problems surface early instead of on site.
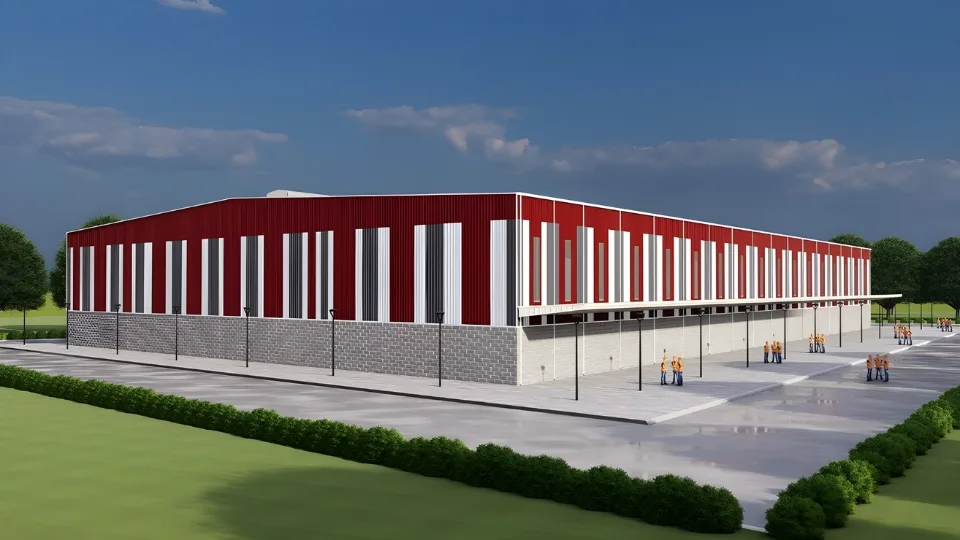
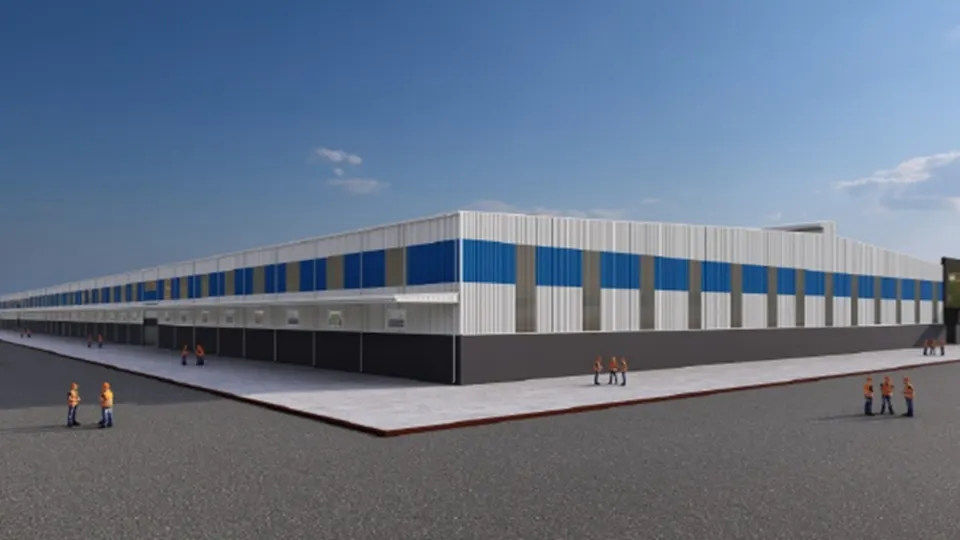
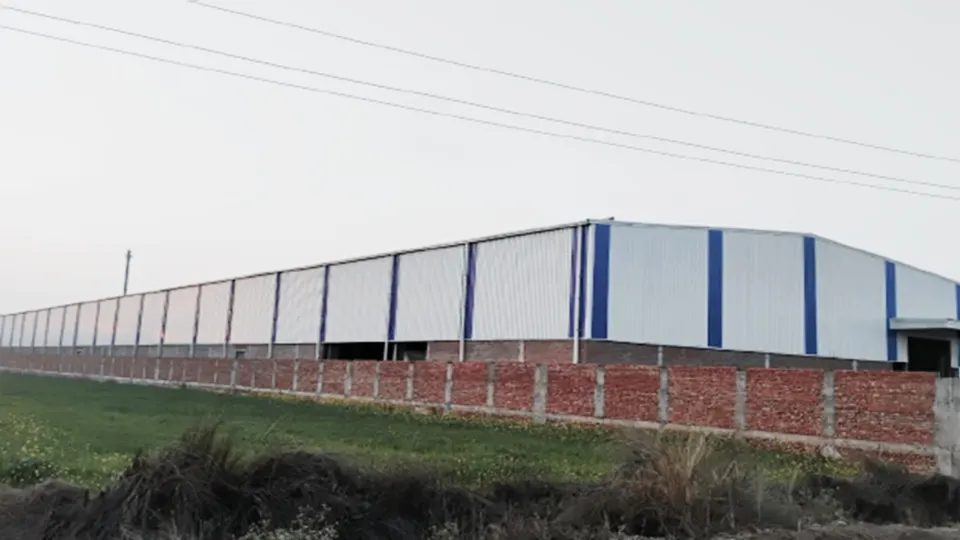
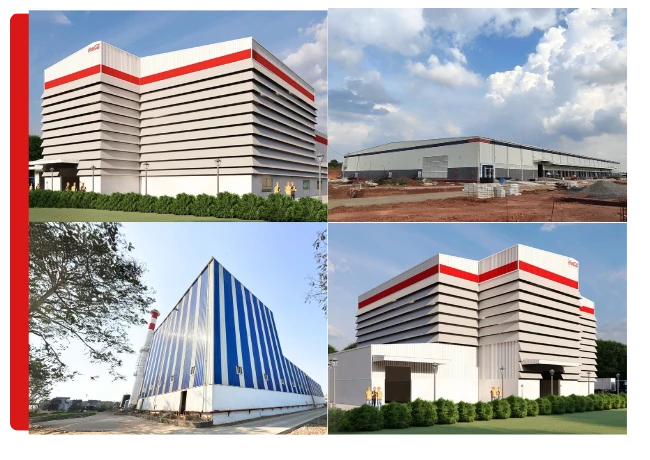
A sample of ECO Plus builds across warehousing, manufacturing and industrial facilities.
A look at the engineering, fabrication and site work behind an ECO Plus steel building.
A broad comparison of pre-engineered steel against conventional RCC. Real outcomes depend on scope and specification.
| Consideration | Pre-Engineered Building (PEB) | Conventional RCC |
|---|---|---|
| Construction process | Shop-fabricated, bolted up on site | Mostly cast and built on site |
| Project timeline | Usually quicker once the design is frozen | Usually longer, curing-dependent |
| Site disruption | Often cuts on-site work and wet trades | Higher on-site activity |
| Quality control | Controlled shop fabrication | More reliant on site conditions |
| Design flexibility | Wide clear spans, configurable | Column spacing often constrained |
| Expansion possibilities | Extension can be designed in upfront | Extension is typically harder |
| Material wastage | Optimised engineered sections | Generally higher on site |
| Structural weight | Lighter steel structure | Heavier concrete structure |
| Maintenance | Depends on coatings & specification | Depends on concrete condition |
| Cost predictability | Supports better cost planning | More variable with site factors |
ECO Plus takes on industrial and commercial PEB projects across Uttar Pradesh, coordinating engineering, fabrication and erection from its Palwal facility with dispatch planned to suit each site.
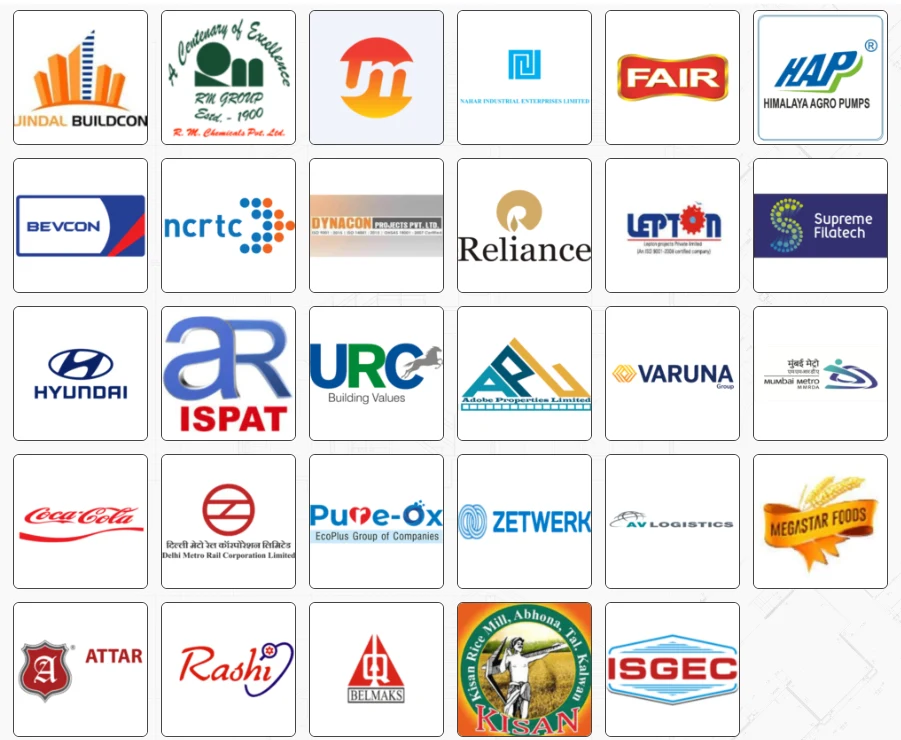
Trusted by industrial, warehousing and infrastructure clients for pre-engineered building projects across the region.
Every stage is mapped from first call to handover, keeping the project predictable and traceable.
Get the brief, use case and commercial goals clear.
Check site, loads, access and how you’ll operate.
Frame the structural concept around your layout.
Detailed engineering and drawing sign-offs.
Steel fabrication and surface protection.
Inspection before anything leaves the shop.
Transport coordinated to the site.
Erection, final checks and handover.
Speak to our project team directly. Tell us the building type, area, span and any crane needs, and we’ll come back with next steps and an indicative proposal.
ECO Plus is a pre-engineered building manufacturer serving Uttar Pradesh, offering design, fabrication, supply and installation from its Palwal, Haryana facility with dispatch across the state.
Yes. ECO Plus delivers pre-engineered warehouses, industrial sheds, factory buildings and multi-storey steel structures for industrial and commercial projects across Uttar Pradesh.
Share the project type, location, rough built-up area, needed clear span and eave height, any crane duty and your target start date. The more you give us, the sharper the proposal.
Typical types include warehouses, industrial sheds, factory buildings, multi-storey blocks, cold storage, logistics facilities, commercial structures and crane-supported industrial units.
Pricing turns on built-up area, span, height, loading, roofing and cladding spec, any crane or mezzanine, and site conditions. Use the ECO Plus PEB Calculator for a ballpark, then ask for a detailed quote.
Yes. Frames can carry EOT and other crane systems, provided crane loads and duty cycles are fixed at the design stage.
Expansion can be built into the original design, which makes later extension far simpler. Extending a structure not planned for it depends on the existing frame and the site.
Yes. PUF and EPS insulated panels are available where thermal performance is needed, alongside GI, PPGL and colour-coated roofing and cladding.
Yes. ECO Plus covers structural design, detailed engineering, steel fabrication, supply and site erection as one turnkey scope.
ECO Plus supports projects across Noida, Greater Noida, Ghaziabad, Kanpur, Lucknow, Agra, Meerut, Aligarh, Moradabad, Varanasi, Gorakhpur and Prayagraj. Feasibility and timelines depend on project size, site access and specifications.
Tell us about your warehouse, factory or industrial project and ECO Plus will plan the structure, engineering and turnkey delivery around it.